
Search results for "Knotty pine accents" in Home Design Ideas

 Laplante Construction Inc.
Kitchen of newly constructed Post & Beam home with craftsman style.
Stansbury Photography
Large arts and crafts l-shaped medium tone wood floor open concept kitchen photo in Boston with shaker cabinets, white cabinets, stainless steel appliances, white backsplash and ceramic backsplash
Large arts and crafts l-shaped medium tone wood floor open concept kitchen photo in Boston with shaker cabinets, white cabinets, stainless steel appliances, white backsplash and ceramic backsplash

 Dura Supreme Cabinetry
The term “industrial” evokes images of large factories with lots of machinery and moving parts. These cavernous, old brick buildings, built with steel and concrete are being rehabilitated into very desirable living spaces all over the country. Old manufacturing spaces have unique architectural elements that are often reclaimed and repurposed into what is now open residential living space. Exposed ductwork, concrete beams and columns, even the metal frame windows are considered desirable design elements that give a nod to the past.
This unique loft space is a perfect example of the rustic industrial style. The exposed beams, brick walls, and visible ductwork speak to the building’s past. Add a modern kitchen in complementing materials and you have created casual sophistication in a grand space.
Dura Supreme’s Silverton door style in Black paint coordinates beautifully with the black metal frames on the windows. Knotty Alder with a Hazelnut finish lends that rustic detail to a very sleek design. Custom metal shelving provides storage as well a visual appeal by tying all of the industrial details together.
Custom details add to the rustic industrial appeal of this industrial styled kitchen design with Dura Supreme Cabinetry.
Request a FREE Dura Supreme Brochure Packet:
http://www.durasupreme.com/request-brochure
Find a Dura Supreme Showroom near you today:
http://www.durasupreme.com/dealer-locator

 Equinox Architecture LLC
Tarn Trail is a custom home for a couple who recently retired. The Owners had a limited construction budget & a fixed income, so the project had to be simple & efficient to build as well as be economical to maintain. However, the end result is delightfully livable and feels bigger and nicer than the budget would indicate (>$500K). The floor plan is very efficient and open with 1836 SF of livable space & a 568 SF 2-car garage. Tarn Trail features passive solar design, and has views of the Goose Pasture Tarn in Blue River CO. Thebeau Construction Built this house.
Photo by: Bob Winsett
Find the right local pro for your project

 San Luis Kitchen Co.
Here is a beach home kitchen done in whitewashed knotty pine. A rustic and earthy feel goes well with a relaxed sea shore lifestyle.
Inspiration for a large coastal l-shaped open concept kitchen remodel in San Luis Obispo with an undermount sink, raised-panel cabinets, distressed cabinets, granite countertops, multicolored backsplash, mosaic tile backsplash, white appliances, an island and brown countertops
Inspiration for a large coastal l-shaped open concept kitchen remodel in San Luis Obispo with an undermount sink, raised-panel cabinets, distressed cabinets, granite countertops, multicolored backsplash, mosaic tile backsplash, white appliances, an island and brown countertops


 Woodhaven Log & Lumber
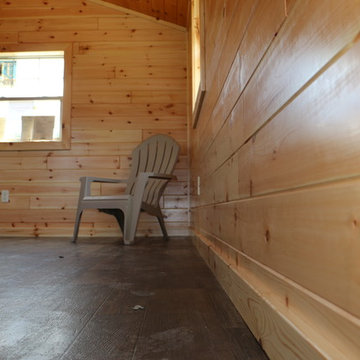
Consider window placement when you choose your tiny cabin. Think about where it will sit so you can take advantage of the sunlight and view.

 Dalrymple | Sallis Architecture
Greg Reigler
Inspiration for a mid-sized coastal travertine floor hallway remodel in Atlanta with beige walls
Inspiration for a mid-sized coastal travertine floor hallway remodel in Atlanta with beige walls


 Paul Maurer General Contracting
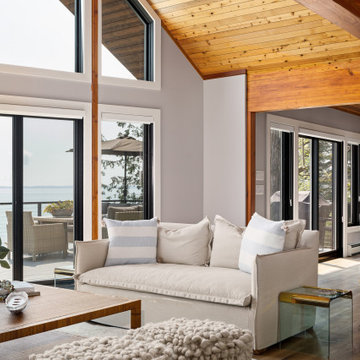
Lake View Living Room
Inspiration for a modern open concept living room remodel
Inspiration for a modern open concept living room remodel

 Mill Cabinet Shop
 Inc.
Inspiration for a kitchen remodel in Richmond with a farmhouse sink, glass-front cabinets, granite countertops and stainless steel appliances
Inspiration for a kitchen remodel in Richmond with a farmhouse sink, glass-front cabinets, granite countertops and stainless steel appliances


 Deshano Companies, Inc.
Family room - large rustic open concept light wood floor family room idea with a corner fireplace, a stone fireplace, brown walls and no tv
 Nemmers
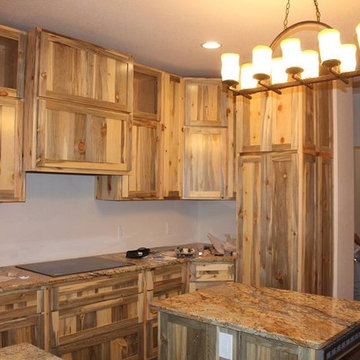
Beetle kill pine cabinets. Kimberly Nemmers photographer
Home design - rustic home design idea in Denver
Home design - rustic home design idea in Denver




 Craftsman Construction
Inspiration for a mid-sized craftsman master medium tone wood floor and multicolored floor bedroom remodel in DC Metro



Sponsored
Plain City, OH

Kuhns Contracting, Inc.
Central Ohio's Trusted Home Remodeler Specializing in Kitchens & Baths

 Cedar Ledge Builders
Inspiration for a small craftsman backyard patio remodel in Burlington with decking and a roof extension

 Wayneco Inc.
Inspiration for a large rustic l-shaped medium tone wood floor eat-in kitchen remodel in Atlanta with raised-panel cabinets, black cabinets, marble countertops, beige backsplash, ceramic backsplash, stainless steel appliances and an island
 Hendel Homes
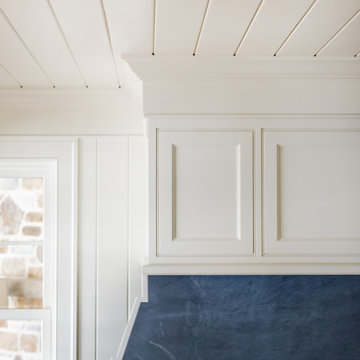
Example of a classic light wood floor and shiplap ceiling kitchen design in Minneapolis with stainless steel appliances and an island
150