
Search results for "Knotty pine accents" in Home Design Ideas

 Younger Homes
Madeline Harper Photography
Example of a large farmhouse master porcelain tile and gray floor freestanding bathtub design in Austin with shaker cabinets, white cabinets, white walls, a drop-in sink, quartz countertops, a hinged shower door and white countertops
Example of a large farmhouse master porcelain tile and gray floor freestanding bathtub design in Austin with shaker cabinets, white cabinets, white walls, a drop-in sink, quartz countertops, a hinged shower door and white countertops
 Cummings Architecture + Interiors

This gorgeous two-story master bathroom features a spacious glass shower with bench, wide double vanity with custom cabinetry, a salvaged sliding barn door, and alcove for claw-foot tub. The barn door hides the walk in closet. The powder-room is separate from the rest of the bathroom. There are three interior windows in the space. Exposed beams add to the rustic farmhouse feel of this bright luxury bathroom.
Eric Roth

Find the right local pro for your project
 RJ Builders, Inc.

Example of a large beach style ceramic tile and multicolored floor enclosed dining room design in Milwaukee with brown walls and no fireplace

 Hollingsworth Design, LLC
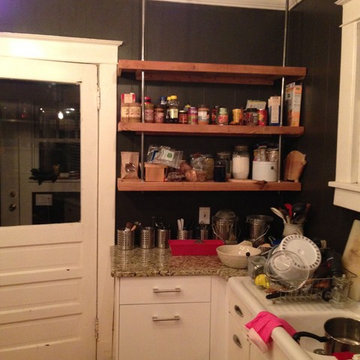

Clean kitchen lines with contrasting finish materials.
Inspiration for a transitional u-shaped medium tone wood floor kitchen remodel in New Orleans with a farmhouse sink, recessed-panel cabinets, white cabinets, beige backsplash, stainless steel appliances and an island
Inspiration for a transitional u-shaped medium tone wood floor kitchen remodel in New Orleans with a farmhouse sink, recessed-panel cabinets, white cabinets, beige backsplash, stainless steel appliances and an island

 Solitude Homes
Inspiration for a large cottage master porcelain tile and white tile marble floor and white floor freestanding bathtub remodel in Boise with shaker cabinets, medium tone wood cabinets, white walls, an undermount sink, quartz countertops and white countertops


 Crystal Kitchen + Bath
JH Peterson
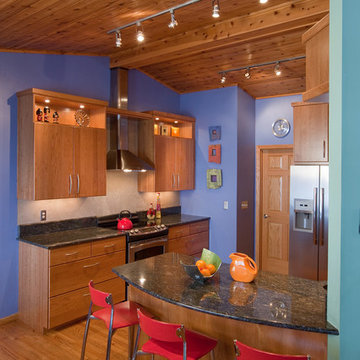
Example of a mid-sized minimalist u-shaped light wood floor open concept kitchen design in Minneapolis with flat-panel cabinets, light wood cabinets, granite countertops, beige backsplash, stainless steel appliances and a peninsula
Example of a mid-sized minimalist u-shaped light wood floor open concept kitchen design in Minneapolis with flat-panel cabinets, light wood cabinets, granite countertops, beige backsplash, stainless steel appliances and a peninsula


 New Leaf Interiors
Beautiful stone fireplace, wood burning with Napoleon insert, reclaimed barn beam mantel, rustic and warm, Benjamin Moore Brentwood paint color, Mannington Mayan Pecan engineered wood flooring, pine tongue and groove walls and ceiling, rustic wood and metal wall sconces, Couristan rug, reclaimed wood and copper accents

 Rocky Mountain Homes/Rocky Mountain Log Homes
 Kibo Group of Missoula provided architectural services part of the Rocky Mountain Home Family, Shannon Callaghan Interior Design of Missoula provided extensive consultative services during the project. The beautiful rustic lighting, and exposed timbers with the round log posts really brings this kitchen to life.



 Blue Heron
Trent Bell Photography
Huge trendy open concept living room photo in Las Vegas with white walls
Huge trendy open concept living room photo in Las Vegas with white walls



34