
Search results for "Knotty pine accents" in Home Design Ideas

 French & French Interiors
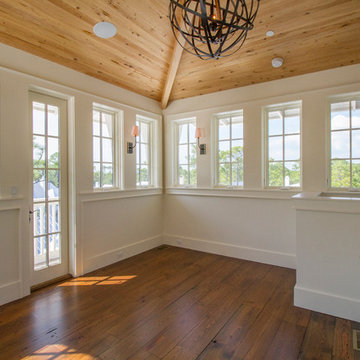
Example of a country open concept living room design in Albuquerque with white walls, no fireplace and no tv

 Brenda Motter Interiors LTD
Photographer: Calgary Photos
Builder: www.timberstoneproperties.ca
Living room - large rustic open concept medium tone wood floor and brown floor living room idea in Calgary with yellow walls, a standard fireplace, a stone fireplace and no tv
Living room - large rustic open concept medium tone wood floor and brown floor living room idea in Calgary with yellow walls, a standard fireplace, a stone fireplace and no tv
 TreHus Architects+Interior Designers+Builders
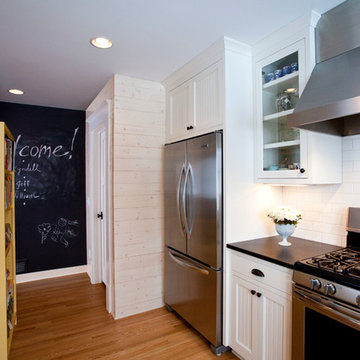
This kitchen was designed have a cottage aesthetic with a Swedish flair. The cottage aesthetic is created with beadboard accents on the cabinets, subway tile, ship lap knotty pine wall boards, and a farmhouse sink. The Swedish flair comes from the traditional yellow cabinets. The chalkboard wall is just for fun.
Find the right local pro for your project

 Photolux Commercial Studio
PhotoluxStudio.com/commercial - Christian Lalonde / Kariouk & Associates
Inspiration for a mid-sized contemporary formal and open concept light wood floor living room remodel in Ottawa with beige walls
Inspiration for a mid-sized contemporary formal and open concept light wood floor living room remodel in Ottawa with beige walls

 Westwind Woodworkers Inc.
Michael's Photography

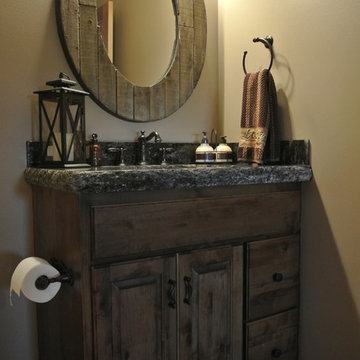
Inspiration for a large rustic 3/4 brown tile and ceramic tile ceramic tile bathroom remodel in Minneapolis with furniture-like cabinets, medium tone wood cabinets, granite countertops and brown walls
Inspiration for a large rustic 3/4 brown tile and ceramic tile ceramic tile bathroom remodel in Minneapolis with furniture-like cabinets, medium tone wood cabinets, granite countertops and brown walls


 Patterson and Smith Construction, Inc.
Larry Asam Photography

Family room library - farmhouse enclosed medium tone wood floor family room library idea in Burlington with gray walls and no fireplace
Family room library - farmhouse enclosed medium tone wood floor family room library idea in Burlington with gray walls and no fireplace
 Ashley Gilbreath Interior Design
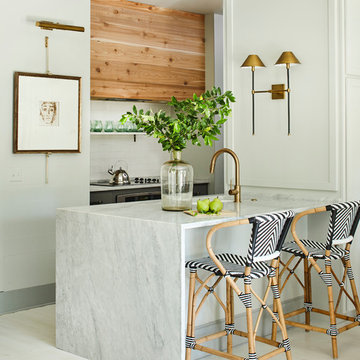
Inspiration for a coastal white floor kitchen remodel with an undermount sink, white backsplash, subway tile backsplash, stainless steel appliances, a peninsula and white countertops








 User

UserThis modern farmhouse located outside of Spokane, Washington, creates a prominent focal point among the landscape of rolling plains. The composition of the home is dominated by three steep gable rooflines linked together by a central spine. This unique design evokes a sense of expansion and contraction from one space to the next. Vertical cedar siding, poured concrete, and zinc gray metal elements clad the modern farmhouse, which, combined with a shop that has the aesthetic of a weathered barn, creates a sense of modernity that remains rooted to the surrounding environment.
The Glo double pane A5 Series windows and doors were selected for the project because of their sleek, modern aesthetic and advanced thermal technology over traditional aluminum windows. High performance spacers, low iron glass, larger continuous thermal breaks, and multiple air seals allows the A5 Series to deliver high performance values and cost effective durability while remaining a sophisticated and stylish design choice. Strategically placed operable windows paired with large expanses of fixed picture windows provide natural ventilation and a visual connection to the outdoors.
 PHS Lighting Solutions
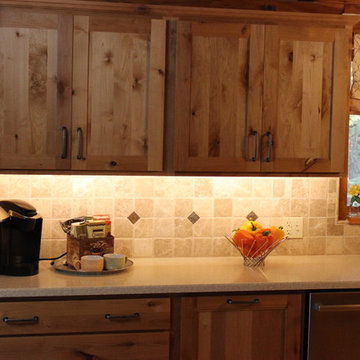
Beautiful color and LED lighting combination really make this kitchen say wow!
Kitchen - craftsman kitchen idea in Boston
Kitchen - craftsman kitchen idea in Boston

 Esslinger Design Company
Cabinets were updated with an amazing green paint color, the layout was reconfigured, and beautiful nature-themed textures were added throughout. The bold cabinet color, rich wood finishes, and warm metal tones featured in this kitchen are second to none!
Cabinetry Color: Rainy Afternoon by Benjamin Moore
Walls: Revere Pewter by Benjamin Moore
Island and shelves: Knotty Alder in "Winter" stain
Photo credit: Picture Perfect House
30