
Search results for "Knotty pine cabinets" in Home Design Ideas
 Woodhaven Log & Lumber

You might not have coons hanging out in your commercial building showroom, but these guys are happy on WoodHaven's half log siding. The 8" knotty pine paneling on the ceiling and 2" x 2" quarter round cap will keep them safe and warm through any northern Michigan winter.
 Woodhaven Log & Lumber

Doors made with our knotty pine paneling create a seamless look and feel in rooms with our knotty pine tongue and grove paneling. They complement rooms like this one, done with random patterned tongue and groove walls. These walls are done with our 5", 6" and 8" knotty pine paneling.
 Woodhaven Log & Lumber

What do we have here?
Nobody's home so take your time staring at these yummy WoodHaven products:
knotty pine tongue and groove walls, knotty pine wall decking on the ceiling, a knotty pine log floor joist, and a pine log rafters.
Find the right local pro for your project

 Savvy Interiors
Example of a mid-sized transitional galley medium tone wood floor and brown floor open concept kitchen design in San Diego with a farmhouse sink, shaker cabinets, white cabinets, quartzite countertops, white backsplash, stainless steel appliances and a peninsula
 Woodhaven Log & Lumber

Man cave. Lady's den. Rec room.
Whatever you call it, however you use it, WoodHaven's knotty pine paneling makes for some outstanding tongue and groove walls. Wherever you put it, you'll want to stay longer.
 Woodhaven Log & Lumber

This majestic hallway reflects how beautifully WoodHaven building materials compliment a high-end full log home. Our knotty pine paneling, doors and trim -- even the staircase, with its cedar railing -- are perfect accents in a chinked full log home.




 Woodhaven Log & Lumber
Knotty pine paneling develops a beautiful tint as it ages. This landing showcases the natural beauty of WoodHaven products, from our custom cut tongue and groove walls to deck boards. They don't simply withstand the test of time, they thrive with it.
 Woodhaven Log & Lumber
If you're building a loft, why not make it spectacular with WoodHaven wood? This one has 6" x 6" decorative roof rafters, 8" knotty pine tongue and groove paneling that's end-matched on the walls, and 2" x 6" knotty pine decking. Yum.
 Woodhaven Log & Lumber
Situated above a two-car garage, this room, just down the road from the WoodHaven mill in Mio, Michigan, could be a man cave. This hunting lodge look was created with 2" x 6" quarter log, tongue and groove knotty pine walls and ceiling with a clear coat.
 Savvy Interiors
Inspiration for a mid-sized transitional medium tone wood floor and brown floor open concept kitchen remodel in San Diego with a farmhouse sink, shaker cabinets, white cabinets, quartzite countertops, white backsplash, stainless steel appliances and a peninsula

 The Woodworkers Shoppe
knotty pine paneling
Example of a large mountain style loft-style carpeted bedroom design
Example of a large mountain style loft-style carpeted bedroom design

 Custom Wood Floors
knotty southern yellow pine finished with a very hard polyurethane with a matte sheen.
Family room - coastal family room idea
Family room - coastal family room idea

Sponsored
Sunbury, OH

J.Holderby - Renovations
Franklin County's Leading General Contractors - 2X Best of Houzz!
 Woodhaven Log & Lumber
That's our wood on the walls and the ceiling. Sorry, we can't claim the staircase, but the pre-finished knotty pine paneling in 1" x 8" on the ceiling provides a nice contrast to 10" half log hewn white pine siding on the walls, don't you think?

 Bergland + Cram Architects
Photos by Aaron Thomas
Example of a mid-sized beach style carpeted and beige floor family room design
Example of a mid-sized beach style carpeted and beige floor family room design
 Sona Visual Real Estate Marketing Solutions
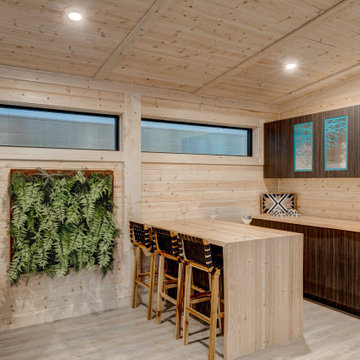
Knotty Pine Cabins captured by Sona Visual, real estate photographers.
Please visit www.SonaVisual.com
Cottage chic home design photo in Edmonton
Cottage chic home design photo in Edmonton
 Sona Visual Real Estate Marketing Solutions
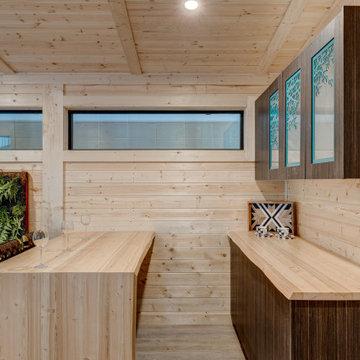
Knotty Pine Cabins captured by Sona Visual, real estate photographers.
Please visit www.SonaVisual.com
Inspiration for a shabby-chic style home design remodel in Edmonton
Inspiration for a shabby-chic style home design remodel in Edmonton



 Riddle Construction & Design
Blending knotty alder cabinets with classic quartz countertops, subway tile and rich oak flooring makes this open plan kitchen a warm retreat. Wrapped posts now replace previous structural walls and flank the extra-large island. Pro appliances, an apron sink and heavy hardware completes the rustic look. The adjacent bathroom features the same materials along with trendy encaustic floor tile for fun.
 Sona Visual Real Estate Marketing Solutions
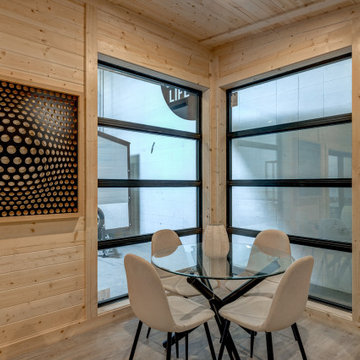
Knotty Pine Cabins captured by Sona Visual, real estate photographers.
Please visit www.SonaVisual.com
Inspiration for a shabby-chic style home design remodel in Edmonton
Inspiration for a shabby-chic style home design remodel in Edmonton
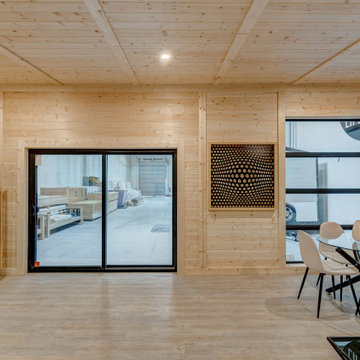 Sona Visual Real Estate Marketing Solutions
Knotty Pine Cabins captured by Sona Visual, real estate photographers.
Please visit www.SonaVisual.com
Cottage chic home design photo in Edmonton
Cottage chic home design photo in Edmonton
5