
Search results for "Knotty pine paneling" in Home Design Ideas
 Woodhaven Log & Lumber
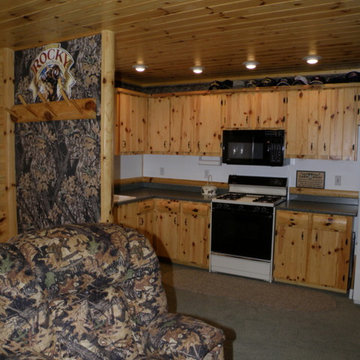
Knotty pine paneling, tongue and groove walls, upper and lower cabinets in knotty pine, and a ceiling in 6" knotty pine paneling, all in clear coat and highlighted with a half log corner post.

 Anne Sneed Architectural Interiors
Custom cabinetry makes this marble topped vanity a standout piece. Paired with unique lighting features and hardware.
Jim Brady Architectural Photography
 Manomin Resawn Timbers
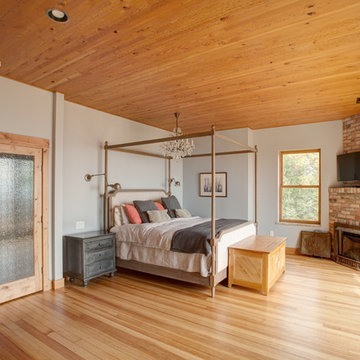
Reclaimed Pine Paneling from Manomin Resawn Timbers lines the ceiling of this transitional bedroom, showing off warm honey and amber tones with rich, straight grain running throughout. The paneling brings natural warmth overhead, balancing beautifully against the soft gray walls, brick corner fireplace, and canopy bed below.
Every piece of our reclaimed pine paneling carries the natural character of its original life, with knots, grain variation, and subtle texture that only comes with reclaimed wood. Through our detailed process of denailing, kiln drying, and precision milling, we preserve that character while preparing the wood for a prominent place in a modern home.
Whether you are a homebuilder, a home remodeling contractor, or a homeowner shopping for ceiling paneling with real warmth and character, Manomin Resawn Timbers has stunning reclaimed wood to suit your needs. Visit our showroom in Hugo, MN or reach out to us with a call or a message to discover the antique charm of reclaimed wood.
Find the right local pro for your project

 Morgan-Keefe Builders, Inc.
J.Weiland
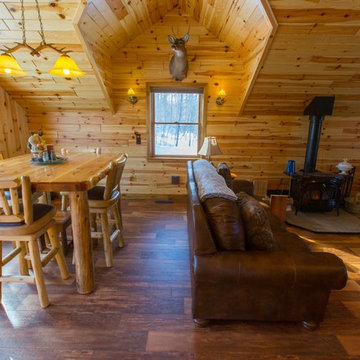

Example of a mountain style medium tone wood floor family room design in Other with beige walls, a standard fireplace, a stone fireplace and no tv
Example of a mountain style medium tone wood floor family room design in Other with beige walls, a standard fireplace, a stone fireplace and no tv

 Thyme & Place Design LLC
When my client had to move from her company office to work at home, she set up in the dining room. Despite her best efforts, this was not the long-term solution she was looking for. My client realized she needed a dedicated space not on the main floor of the home. On one hand, having your office space right next to the kitchen is handy. On the other hand, it made separating work and home life was not that easy.
The house was a ranch. In essence, the basement would run entire length of the home. As we came down the steps, we entered a time capsule. The house was built in the 1950’s. The walls were covered with original knotty pine paneling. There was a wood burning fireplace and considering this was a basement, high ceilings. In addition, there was everything her family could not store at their own homes. As we wound though the space, I though “wow this has potential”, Eventually, after walking through the laundry room we came to a small nicely lit room. This would be the office.
My client looked at me and asked what I thought. Undoubtedly, I said, this can be a great workspace, but do you really want to walk through this basement and laundry to get here? Without reservation, my client said where do we start?
Once the design was in place, we started the renovation. The knotty pine paneling had to go. Specifically, to add some insulation and control the dampness and humidity. The laundry room wall was relocated to create a hallway to the office.
At the far end of the room, we designated a workout zone. Weights, mats, exercise bike and television are at the ready for morning or afternoon workouts. The space can be concealed by a folding screen for party time. Doors to an old closet under the stairs were relocated to the workout area for hidden storage. Now we had nice wall for a beautiful console and mirror for storage and serving during parties.
In order to add architectural details, we covered the old ugly support columns with simple recessed millwork panels. This detail created a visual division between the bar area and the seating area in front of the fireplace. The old red brick on the fireplace surround was replaced with stack stone. A mantle was made from reclaimed wood. Additional reclaimed wood floating shelves left and right of the fireplace provides decorative display while maintaining a rustic element balancing the copper end table and leather swivel rocker.
We found an amazing rug which tied all of the colors together further defining the gathering space. Russet and burnt orange became the accent color unifying each space. With a bit of whimsy, a rather unusual light fixture which looks like roots from a tree growing through the ceiling is a conversation piece.
The office space is quite and removed from the main part of the basement. There is a desk large enough for multiple screens, a small bookcase holding office supplies and a comfortable chair for conference calls. Because working from home requires many online meetings, we added a shiplap wall painted in Hale Navy to contrast with the orange fabric on the chair. We finished the décor with a painting from my client’s father. This is the background online visitors will see.
The last and best part of the renovation is the beautiful bar. My client is an avid collector of wine. She already had the EuroCave refrigerator, so I incorporated it into the design. The cabinets are painted Temptation Grey from Benjamin Moore. The counter tops are my favorite hard working quartzite Brown Fantasy. The backsplash is a combination of rustic wood and old tin ceiling like porcelain tiles. Together with the textures of the reclaimed wood and hide poofs balanced against the smooth finish of the cabinets, we created a comfortable luxury for relaxing.
There is ample storage for bottles, cans, glasses, and anything else you can think of for a great party. In addition to the wine storage, we incorporated a beverage refrigerator, an ice maker, and a sink. Floating shelves with integrated lighting illuminate the back bar. The raised height of the front bar provides the perfect wine tasting and paring spot. I especially love the pendant lights which look like wine glasses.
Finally, I selected carpet for the stairs and office. It is perfect for noise reduction. Meanwhile for the overall flooring, I specifically selected a high-performance vinyl plank floor. We often use this product as it is perfect to install on a concrete floor. It is soft to walk on, easy to clean and does not reduce the overall height of the space.

Sponsored
Sunbury, OH

J.Holderby - Renovations
Franklin County's Leading General Contractors - 2X Best of Houzz!
 Extraordinary Structures

A seamless stainless steel countertop complements the knotty pine interior. A drawer refrigerator is located beneath the induction cooktop. Ladder rungs to the the felt-lined reading nook above the bathroom are hand fabricated.
Photo by Kate Russell
 Woodhaven Log & Lumber
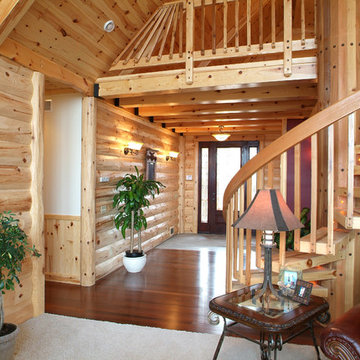
That's our wood on the walls and the ceiling. Sorry, we can't claim the staircase, but the pre-finished knotty pine paneling in 1" x 8" on the ceiling provides a nice contrast to 10" half log hewn white pine siding on the walls, don't you think?
 Woodhaven Log & Lumber

Whether you choose to go with a clear, natural or tinted stain, your tiny cabin will be breathtakingly beautiful for such a small space. It'll be cozy, too, because we fully insulate and wire each one. Make it your own by choosing window and electrical outlet locations in your custom order.
 Schultz Building Inc
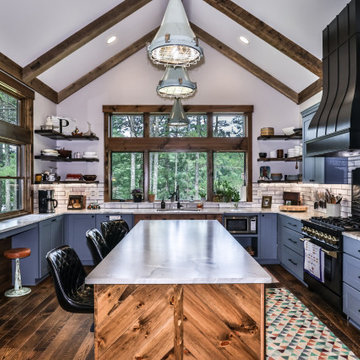
The U-shaped Kitchen opens off of the Living Room / Dining Room creating a T shaped Gathering Space perfect for Entertaining. Vaulted Ceilings with Decorative Reclaimed Timber Beams and Rafters give a Rustic Old-World feel, adding to the Eclectic style of this home. A Large Island with Seating provides added work and dining space and allows the homeowners to engage their guests while working in the Kitchen. Casement and Fixed Windows over the sink look out to the River View. Large Double Hung Windows at the side of the kitchen were kept low to the countertop for use as a pass-thru between the Kitchen and the Covered Grilling Patio outside. Salvaged and Scavenged Treasures of the homeowner are incorporated throughout this home including the Nautical Pendant Lights over the kitchen island and the Nautically Themed, Cast-Iron Fireback incorporated inset into the backsplash tile above the range. The Black Painted Bell-shaped Hood Surround, Character Alder Wood Sink Base & Island and the Knotty Pine Paneling on the island and under the pass-thru counter provide contrast to the Blue Painted Shaker Style Cabinets at the Kitchen perimeter. The Chevron Pattern of the knotty pine paneling on the Island repeats throughout the home and is also featured on the Living Room Fireplace surround on the opposite side of the Gathering Space in the Living Room.
 Woodhaven Log & Lumber

Would you really swim or just sit poolside and gape at the gorgeousness enveloping you in this poolroom? This is northern White Cedar at its best. It's all the same wood here, just two different stains. It's all 1" x 6" tongue and groove and end-matched. The trim on the doors and windows is our 1" x 4".
 Woodhaven Log & Lumber

You might not have coons hanging out in your commercial building showroom, but these guys are happy on WoodHaven's half log siding. The 8" knotty pine paneling on the ceiling and 2" x 2" quarter round cap will keep them safe and warm through any northern Michigan winter.


 In and Out Home

Add the natural beauty and warmth of wood to your home with our solid Knotty Pine Colonial style interior doors. The 6 Panel design gives the doors a clean, traditional style that will complement any decor. The doors are durable, made of solid pine and are easy to install. Our Colonial doors are unfinished and can be painted to match your decor. The doors are constructed from solid pine from environmentally-friendly, sustainable yield forests. The high-quality vertical grain delivers the best appearance and performance.
Solid wood core interior door, 1-3/8 in. thick
Double Hip Panels
Suitable for staining or painting.
Doors are full and square.
Environmentally friendly - FSC certified
5 Year limited warranty
Hardware not included

 Vogue furniture
The original master bath suite in this rustic lake house possessed high ceilings with multiple rooms and all surfaces covered in Knotty Pine. Although there were multiple windows in this space, the wood walls, floor and ceiling tended to absorb natural light and force the illumination to come from incandescent Amber fixtures. Our approach was to start with a blank slate by removing all existing partitions and doors. A metal and milk glass wall with a functioning transom and integrated door, was designed and fabricated to divide the space and provide privacy, while allowing light to transfer from the shower, water-closet, bath and dressing room. The welded steel frames his and hers vanities have inlaid white glass panels with integrated steel framed mirrors above.
 Woodhaven Log & Lumber
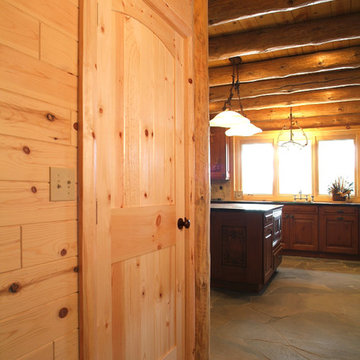
A door is just a door -- unless it has an eyebrow. See the curve near the top? You can order one just like it. This one is made from our gorgeous knotty pine paneling, and those walls feature it, too.
 Woodhaven Log & Lumber

You might not notice at first glance, but this wall is done with a combination of 4", 6" and 8" knotty pine paneling pieces. It's a creative way to make our tongue and groove paneling stand out even more. Consider some custom artwork frames for your next project. These were made with WoodHaven's 2" x 4" D trim.

Sponsored
Westerville, OH

Custom Home Works
Franklin County's Award-Winning Design, Build and Remodeling Expert
 Woodhaven Log & Lumber
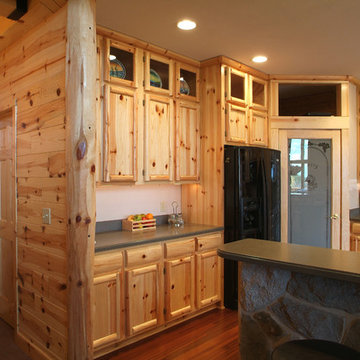
It's really about the special touches created with our custom wood. Check out the cubby holes above the upper cabinets. They nicely balance the solid drawer fronts and cabinets done with tongue and groove paneling and D trim. The monster corner piece is an 8" outside vertical corner that's been peeled just for this kitchen.

 Rill Architects
Kip Dawkins Photography
Transitional master white tile and stone tile marble floor bathroom photo in DC Metro
Transitional master white tile and stone tile marble floor bathroom photo in DC Metro
 Woodhaven Log & Lumber
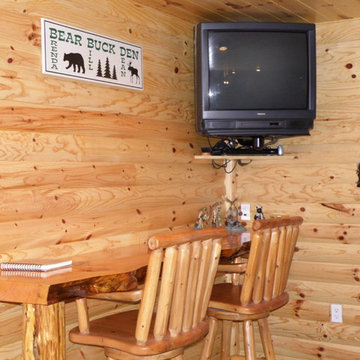
The smallest of spaces can have special touches with WoodHaven products. The corner of this room pops with a 3" x 12" mantle with a natural face. The ceiling sports 6" knotty pine, tongue and groove paneling. The walls are solid, with 2" x 6" knotty pine quarter log, tongue and groove paneling.
4