
Search results for "Knowing">knowing" in Home Design Ideas
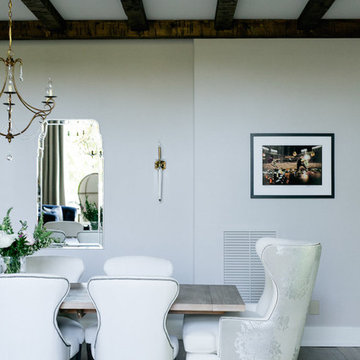
 Crowell + Co. Interiors
Brad + Jen Butcher
Inspiration for a transitional dark wood floor dining room remodel in Nashville with gray walls
Inspiration for a transitional dark wood floor dining room remodel in Nashville with gray walls

 AB design studio inc.
1950’s mid century modern hillside home.
full restoration | addition | modernization.
board formed concrete | clear wood finishes | mid-mod style.
Photography ©Ciro Coelho/ArchitecturalPhoto.com

 Bloomsbury Designs
Example of a small classic limestone floor and beige floor entryway design in Boston with white walls and a white front door
Find the right local pro for your project

 Oakwood Homes
Transitional beige tile alcove shower photo in Denver with white cabinets, a two-piece toilet, gray walls, an undermount sink and raised-panel cabinets

 Karen Lane Designs
Chris Berneking Photography
Enclosed kitchen - mid-sized rustic l-shaped medium tone wood floor enclosed kitchen idea in Other with an undermount sink, glass-front cabinets, beige cabinets, solid surface countertops, gray backsplash, marble backsplash, stainless steel appliances and no island
Enclosed kitchen - mid-sized rustic l-shaped medium tone wood floor enclosed kitchen idea in Other with an undermount sink, glass-front cabinets, beige cabinets, solid surface countertops, gray backsplash, marble backsplash, stainless steel appliances and no island

 Revival House
A warm, welcoming and efficient kitchen. The natural color and grain of walnut cabinetry caught our clients eye and it was the perfect accent to this predominantly white kitchen.



Sponsored
Sunbury, OH

J.Holderby - Renovations
Franklin County's Leading General Contractors - 2X Best of Houzz!
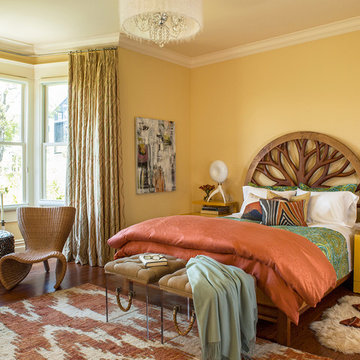
 Adeeni Design Group
Architecture: Sutro Architects
Contractor: Larsen Builders
Photography: David Duncan Livingston
Mid-sized eclectic master medium tone wood floor bedroom photo in San Francisco with yellow walls and no fireplace
Mid-sized eclectic master medium tone wood floor bedroom photo in San Francisco with yellow walls and no fireplace

 Coats Homes
Inspiration for a mid-sized transitional galley gray floor and concrete floor seated home bar remodel in Dallas with wood backsplash and white countertops

 Bart Reines Construction
Bart Reines Construction
Photo by Robin Hill
Bedroom - contemporary medium tone wood floor bedroom idea in Mexico City with white walls and no fireplace
Bedroom - contemporary medium tone wood floor bedroom idea in Mexico City with white walls and no fireplace

 The House of Broadloom Ltd.
Inspiration for a transitional medium tone wood floor and brown floor reach-in closet remodel in Toronto with recessed-panel cabinets and medium tone wood cabinets
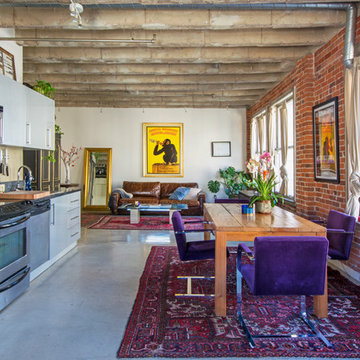
 Carolyn Reyes
Photo: Carolyn Reyes © 2015 Houzz
Example of an urban concrete floor great room design in Los Angeles
Example of an urban concrete floor great room design in Los Angeles

 Eldorado Stone
The Carmela Fireplace Surround in Oak Barrel Honed
Transitional living room photo in San Diego with a concrete fireplace
Transitional living room photo in San Diego with a concrete fireplace


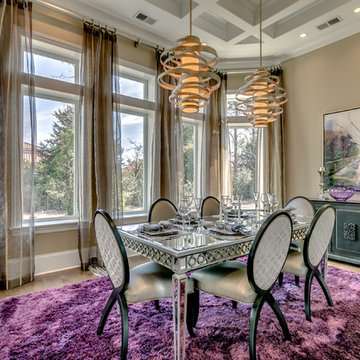
 Jeff Annas
Dan Conklin
Inspiration for a large transitional dining room remodel in Other with beige walls
Inspiration for a large transitional dining room remodel in Other with beige walls



 Elite Design Group
Inspiration for a coastal dark wood floor family room remodel in Charlotte with gray walls, a standard fireplace, a stone fireplace and a wall-mounted tv

 John Milner Architects, Inc.
Tom Crane Photography
Inspiration for a farmhouse living room remodel in Philadelphia with blue walls
Inspiration for a farmhouse living room remodel in Philadelphia with blue walls

Sponsored
Sunbury, OH
J.Holderby - Renovations
Franklin County's Leading General Contractors - 2X Best of Houzz!
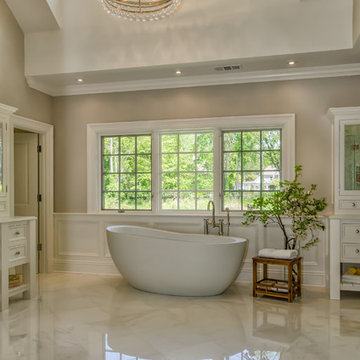
 Duffy Craftsmen Inc.
Freestanding bathtub - traditional master white tile freestanding bathtub idea in New York with recessed-panel cabinets, white cabinets and gray walls

 Designish Interiors
Karl Neumann
Example of a mountain style wooden l-shaped staircase design in Denver with wooden risers
Example of a mountain style wooden l-shaped staircase design in Denver with wooden risers

 Dura Supreme Cabinetry
This white-on-white kitchen design has a transitional style and incorporates beautiful clean lines. It features a Personal Paint Match finish on the Kitchen Island matched to Sherwin-Williams "Threshold Taupe" SW7501 and a mix of light tan paint and vibrant orange décor. These colors really pop out on the “white canvas” of this design. The designer chose a beautiful combination of white Dura Supreme cabinetry (in "Classic White" paint), white subway tile backsplash, white countertops, white trim, and a white sink. The built-in breakfast nook (L-shaped banquette bench seating) attached to the kitchen island was the perfect choice to give this kitchen seating for entertaining and a kitchen island that will still have free counter space while the homeowner entertains.
Design by Studio M Kitchen & Bath, Plymouth, Minnesota.
Request a FREE Dura Supreme Brochure Packet:
https://www.durasupreme.com/request-brochures/
Find a Dura Supreme Showroom near you today:
https://www.durasupreme.com/request-brochures
Want to become a Dura Supreme Dealer? Go to:
https://www.durasupreme.com/become-a-cabinet-dealer-request-form/
63