
Search results for "Knowledge sharing" in Home Design Ideas

 Duet Design Group
Example of a classic built-in desk medium tone wood floor home office design in Denver

 St. Amour Interior Design
Kids' bedroom - bedroom coastal gender-neutral dark wood floor and brown floor kids' bedroom idea in Miami with blue walls

 Haven Design and Construction
This 1902 San Antonio home was beautiful both inside and out, except for the kitchen, which was dark and dated. The original kitchen layout consisted of a breakfast room and a small kitchen separated by a wall. There was also a very small screened in porch off of the kitchen. The homeowners dreamed of a light and bright new kitchen and that would accommodate a 48" gas range, built in refrigerator, an island and a walk in pantry. At first, it seemed almost impossible, but with a little imagination, we were able to give them every item on their wish list. We took down the wall separating the breakfast and kitchen areas, recessed the new Subzero refrigerator under the stairs, and turned the tiny screened porch into a walk in pantry with a gorgeous blue and white tile floor. The french doors in the breakfast area were replaced with a single transom door to mirror the door to the pantry. The new transoms make quite a statement on either side of the 48" Wolf range set against a marble tile wall. A lovely banquette area was created where the old breakfast table once was and is now graced by a lovely beaded chandelier. Pillows in shades of blue and white and a custom walnut table complete the cozy nook. The soapstone island with a walnut butcher block seating area adds warmth and character to the space. The navy barstools with chrome nailhead trim echo the design of the transoms and repeat the navy and chrome detailing on the custom range hood. A 42" Shaws farmhouse sink completes the kitchen work triangle. Off of the kitchen, the small hallway to the dining room got a facelift, as well. We added a decorative china cabinet and mirrored doors to the homeowner's storage closet to provide light and character to the passageway. After the project was completed, the homeowners told us that "this kitchen was the one that our historic house was always meant to have." There is no greater reward for what we do than that.
Find the right local pro for your project


 shubham facilities
Housekeeping Services, we employ modern equipment and superior quality housekeeping materials such as detergents, room fresheners, floor cleaners, mops, soaps and towels etc. Our services offer excellence founded on knowledge and expertise, and the ability to share and implement best clean and hygiene practices.
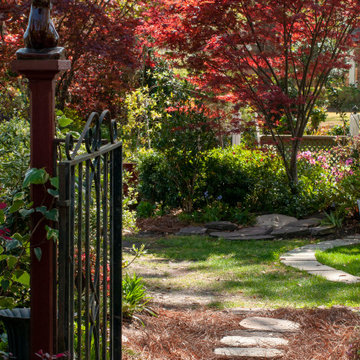
 Stone Garden
Hardscaping makes a garden interesting. Here stepping stones nestled in pine straw create a practical pathway through the garden gate. In the distance, more rocks and boulders complement the garden plantings. Our knowledgable staff can share useful tips for Do-It-Yourselfers or connect you with a mason.
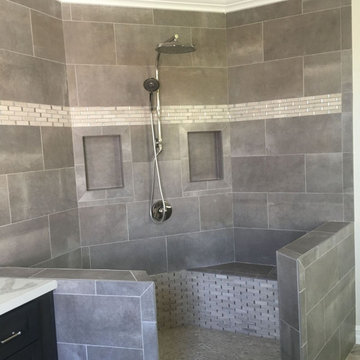
 Amazing Cabinetry & Bath
Learn from the experts and avoid common bathroom remodeling mistakes. Our professionals share valuable insights to help you navigate the renovation process smoothly. From poor layout choices to inefficient fixtures, gain the knowledge you need to create a stunning design.
#bathroom_design
#bathroom_decor
#bathroom_remodel
#bathrooms
#Mission_Viejo
#bathroom_renovation

Sponsored
Sunbury, OH

J.Holderby - Renovations
Franklin County's Leading General Contractors - 2X Best of Houzz!


 Tracy Lynn Studio
Ryan Garvin
Kids' bedroom - bedroom mediterranean gender-neutral light wood floor and beige floor kids' bedroom idea in San Diego with multicolored walls
Kids' bedroom - bedroom mediterranean gender-neutral light wood floor and beige floor kids' bedroom idea in San Diego with multicolored walls

 LEICHT SEATTLE
We are proud to work with our local community and to help bring families the homes they have dreamed about. This recently completed kitchen remodel was a treat to work on. We look forward to sharing some insights into the project from the homeowner and the beautiful photos from the project.
From the homeowner:
“My favorite experience working with LEICHT Seattle was the opportunity to be a part of the design process with Yuval. It was amazing to watch him bring our vision to life. Yuval's vast knowledge of the product helped refine our design decisions while remaining respectful of our budget.”
 LEICHT SEATTLE
We are proud to work with our local community and to help bring families the homes they have dreamed about. This recently completed kitchen remodel was a treat to work on. We look forward to sharing some insights into the project from the homeowner and the beautiful photos from the project.
From the homeowner:
“My favorite experience working with LEICHT Seattle was the opportunity to be a part of the design process with Yuval. It was amazing to watch him bring our vision to life. Yuval's vast knowledge of the product helped refine our design decisions while remaining respectful of our budget.”
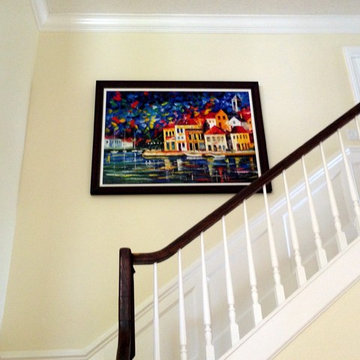
 HANGMYART.com
Welcome to Hang My Art! We would like to share a bit about our company and ourselves so you understand our passion for this business and our wealth of knowledge
Hanging art doesn't consist of putting a nail in the wall. Their are many factors that come into play before the art even touches the wall. Some key factors of hanging art is placement, location, and room flow. Need to hear more or need help hanging? Call us Today! HANGMYART.COM

 Bathroom Remodeling Teacher
Classic and timeless, this soaking tub shares the same platform with a curbed walk-in shower.
All DIYers, craftsmen/women, and mechanically inclined individuals! Steve White, owner of SRW Contracting, Inc. and Bathroom Remodeling Teacher, has created easy-to-follow courses that enable YOU to build your own bathroom (including how to build your own curbed walk-in shower!). He has compiled all of his industry knowledge and tips & tricks into several courses he offers online to pass his knowledge on to you. Check out his courses by visiting the Bathroom Remodeling Teacher website at:
https://www.bathroomremodelingteacher.com/learn.

Sponsored
Columbus, OH

Hope Restoration & General Contracting
Columbus Design-Build, Kitchen & Bath Remodeling, Historic Renovations
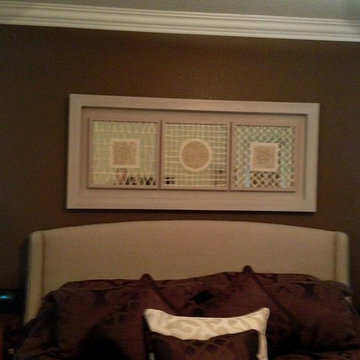 HANGMYART.com
Welcome to Hang My Art! We would like to share a bit about our company and ourselves so you understand our passion for this business and our wealth of knowledge
Hanging art doesn't consist of putting a nail in the wall. Their are many factors that come into play before the art even touches the wall. Some key factors of hanging art is placement, location, and room flow. Need to hear more or need help hanging? Call us Today! HANGMYART.COM

 ALISONDAMONTE
Photo © Bruce Damonte
Example of a mid-century modern formal medium tone wood floor living room design in San Francisco with white walls, a standard fireplace and a brick fireplace
Example of a mid-century modern formal medium tone wood floor living room design in San Francisco with white walls, a standard fireplace and a brick fireplace

 K&D Countertops
"I recently had countertops installed and couldn’t be more pleased. From beginning with my experience in the sales room; through scheduling; measuring; and installation, each employee was professional, knowledgeable, and friendly. I would highly recommend K&D for your countertop needs." Janet, Collinsville IL. 1-13-19. Share your experience with us here: http://bit.ly/kdreview
 K&D Countertops
"I recently had countertops installed and couldn’t be more pleased. From beginning with my experience in the sales room; through scheduling; measuring; and installation, each employee was professional, knowledgeable, and friendly. I would highly recommend K&D for your countertop needs." Janet, Collinsville IL. 1-13-19. Share your experience with us here: http://bit.ly/kdreview



 Century Tile
We are a customer-driven company, focused on increasing our sales and market share. We differ from our competition by our products, presentation, and service while continuing to support our reputation for value and selection. Quickly put…to make Century Tile “simply the best."
Century Tile’s eleven locations and commitment to Chicago for over 65 years; First Quality Flooring, Value Pricing, Best In-stock Selection and Knowledgeable Staff.
We also have the Midwest’s largest in-stock selection of flooring.
We carry over 10,000 styles and colors of floor coverings which we import direct; as well as carry many of the major flooring brands domestically offered.
Century Tile’s size and buying power allows us to offer you the best selection of products at the lowest price and best value in Chicago that you can take home today.
Century Tile offers you Chicago’s most knowledgeable people who have an average of 12 years flooring experience. Our sales staff will assist you with any flooring project that you might have.

1