
Search results for "Knowledgeable financial" in Home Design Ideas






Find the right local pro for your project

 The Tile Gallery
Studio V166 - Water Jet Collection
The Tile Gallery
(312) 467-9590
www.tilegallerychicago.com
Bathroom - bathroom idea in Chicago
Bathroom - bathroom idea in Chicago




 Iconic Modern Home
Example of a mid-sized minimalist open concept light wood floor living room design in New York with white walls and no tv

 TOC design & construction inc.
Interior Design by: TOC design.
Project Manager: TOC design & Construction inc.
Contractor: Ivco inc.
Millworker: Soll Solutions.
Photographer: Guillaume Gorini.
Traditional open concept Entryway With Carpeted Stairs
This entryway staircase has ornate metal railings and patterned carpeted stairs.

 West | Out East & West | NYC Home
Standard Table by FTF Design Studio
Inspiration for a contemporary dining room remodel in New York
Inspiration for a contemporary dining room remodel in New York
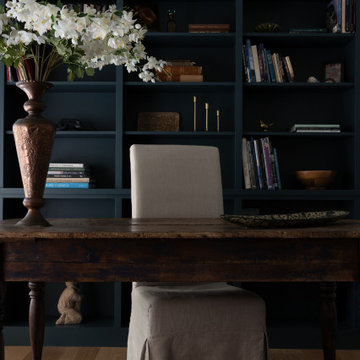
 Jessa Myer Interiors
Floor-to-ceiling bookcases painted a deep blue-green surround an antique wood desk, a skirted chair and a vintage rug. A moody, old-world home study in a Spanish Revival remodel in Horseshoe Bay, Texas, by Jessa Myer Interiors.




 James McNeal Architecture and Design
Luxury condo, penthouse remodel. Modern, Asian Art Deco style interior renovation. Great room, living room, entertainment room, custom media center, action movie atmosphere. Art display nooks, details, custom furniture, coffee table, entertainment center, hidden storage. Tall ceiling, wall to ceiling windows, beautiful city view. Custom pedestal for sculpture/bust.



 User
Embark on an Ozarks excursion with a modest 1,300 square-foot design called The Flatlands. It’s a basic human drive to want to surround oneself with beautiful, traditional, or even timeless landscapes like those witnessed in the Ozark region of Missouri and Arkansas. Believe it or not, this secluded and remote landscape edges ever closer to easily achievable reality thanks to innovations in technology never before seen. This design features a large living space, ample master suite, and an efficient kitchen/dining arrangement with adjacent screened porch. In addition, this design incorporates a second-level loft space with clerestory views and a generous wrap-around exterior deck.
Image by REspace Design






58