
Search results for "Knowledgeable financial" in Home Design Ideas





Find the right local pro for your project
 ULFBUILT
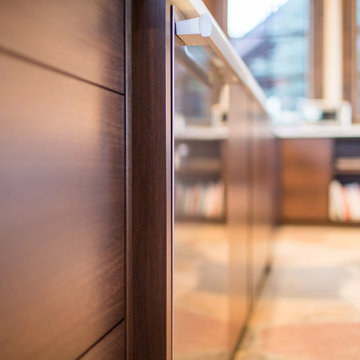
A stunning kitchen with dark wood cabinets and marble counters.
Built by ULFBUILT - General contractor of custom homes in Vail and Beaver Creek.
Huge minimalist l-shaped orange floor eat-in kitchen photo in Denver with flat-panel cabinets, dark wood cabinets, quartzite countertops, white backsplash, stainless steel appliances, an island, white countertops, a drop-in sink and stone slab backsplash
Huge minimalist l-shaped orange floor eat-in kitchen photo in Denver with flat-panel cabinets, dark wood cabinets, quartzite countertops, white backsplash, stainless steel appliances, an island, white countertops, a drop-in sink and stone slab backsplash


 Tradecraft VT LLC
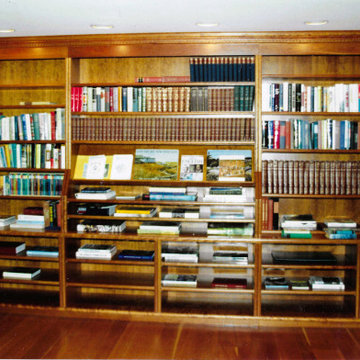
Custom cherry bookshelves, cabinets, mantel and moldings. All moldings were custom shaped for this project, including the dentil. Tightly scribed to the stone chimney.












 Da Ponte & Silva
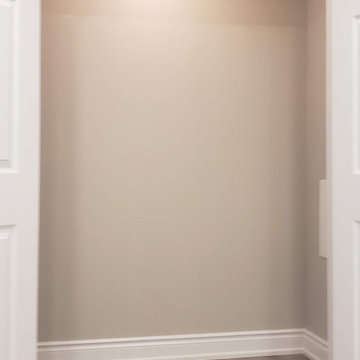
white lacquered door
Trendy ceramic tile, brown floor and wall paneling hallway photo with white walls
Trendy ceramic tile, brown floor and wall paneling hallway photo with white walls


 LBK Design Build
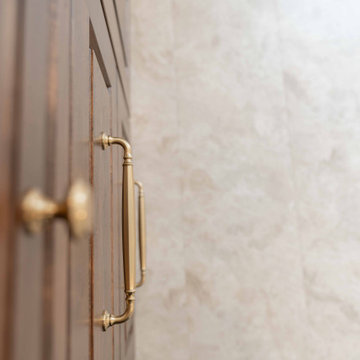
The goal of this primary bathroom remodel was to replace the dated finishes and fixtures while improving the layout, storage, and everyday function of the space. The design introduces a larger custom vanity, dedicated makeup area, updated shower, improved lighting, and more built-in storage. Existing doors, the large bathroom window, and the water closet location were retained to keep the scope focused on the areas that needed the most improvement.

 Norris Design Productions
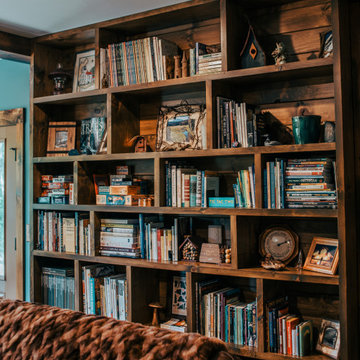
A floor-to-ceiling dark wood bookcase filled with books, framed photos, and keepsakes stands behind a patterned sofa, creating a cozy, lived-in reading room.
69