
Search results for "Knowledgeable selections" in Home Design Ideas

 Evercrest LLC
White kit-kat tile runs floor to ceiling with warm grout. Kirkland master bathroom rebuilt from the studs by Evercrest.
Example of a trendy bathroom design in Seattle
Example of a trendy bathroom design in Seattle

 cityhomeCOLLECTIVE
Kerri Fukui
Example of a mid-sized 1950s open concept medium tone wood floor living room design in Salt Lake City with white walls, a corner fireplace and a tile fireplace
Example of a mid-sized 1950s open concept medium tone wood floor living room design in Salt Lake City with white walls, a corner fireplace and a tile fireplace

Find the right local pro for your project

 Viking Wine Cellars
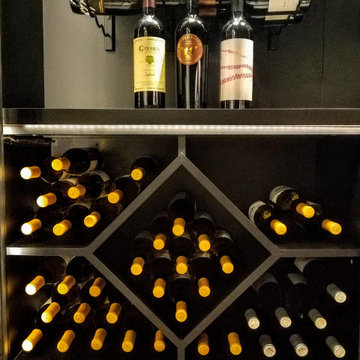
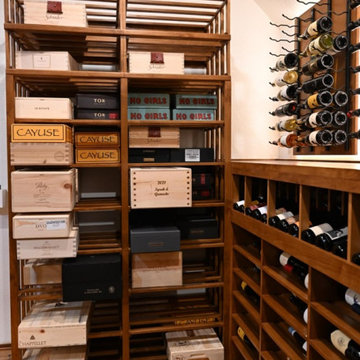
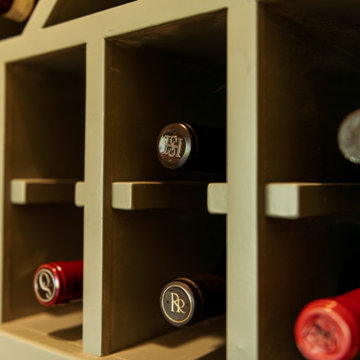
Here is a closer look at the label forward racking. This section is double length, triple depth to maximize storage. The client can store three bottles, one behind the other in this area. The display row on the countertop tilts the bottle at a 15º angel to show off the nicest labels, while keeping the cork wet.






 Custom Wine Cellar
An LED panel built into the wall creates a gentle backlight that highlights every detail without overwhelming the space. One of the standout features is a softly lit arch in the center of the room. Read more: https://www.customwinecellar.com/custom-wine-racks/custom-wine-racks-california/ Cachet Wine Cellars 3731 W. Warner Ave. Unit A13 Santa Ana, CA 92704 Phone: (949) 569-7857


 Heritage Vine Inc.
Example of a small minimalist wine cellar design in Los Angeles with storage racks

 Silver Maple Construction LLC
Photography by Susan Teare • www.susanteare.com
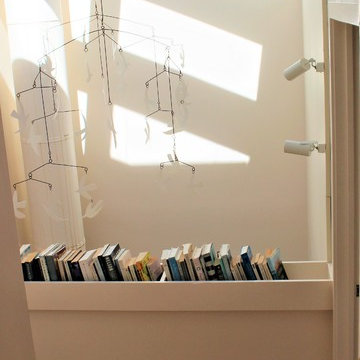
Staircase - contemporary staircase idea in Burlington
Staircase - contemporary staircase idea in Burlington



 Drury Design
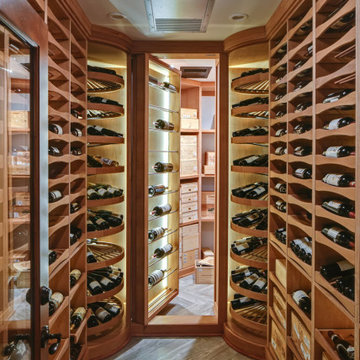
Some long-time repeat Drury customers were ready to update their wine cellar and bar area. The right design would make the space more functional and relaxing while increasing viewable wine storage capacity.
The homeowners appreciate craftsmanship and dedication – it’s the difference between good and truly great whiskies and wines. A relaxing space to appreciate such mastery would need to reflect the same kind of care and attention to detail.
Design Objectives:
-Remove heavy posts and archway to open the bar to the basement entertainment area
-Add an undercounter ice maker
-Create a clean, open display for liquor and glassware
-Create a cabinet-matching rolling cart for transporting cases of wine from the area’s entryway to the wine cellar
-Add drama and improve lighting
-Expand the wine cellar and add ceiling-mounted cooling
-Add a concealed area in the wine cellar for wine case storage
-Update task and decorative lighting
Design Challenges:
-Complement the existing stained-cherry trim in the basement area
-Determine how to include a separate area for case storage accessible from the main wine cellar
-Create an updated look that integrates seamlessly with the upscale traditional Tudor home
-The curved staircase called for creativity in the floor tile layout
Design Solutions:
-For cabinetry, a rich smoky blue-grey paint was chosen to complement the cherry stain
-Gorgeous leather-finished Tiempo Cielo quartzite countertops pair beautifully with the flooring
-Elegant textured-glass tile creates an interesting backdrop to open shelving
-High Gloss veneer shelving elevates the space and feels more modern than the previous cabinetry
-Realistic wood-look porcelain tile in a light greige tone creates a durable surface for this high traffic area
-A custom rolling cart was included to move cases into the wine cellar with ease
-Fresh decorative lighting in the bar and wine cellar adds drama while updating the overlook look and feel
Removing the heavy posts and archway between the bar and the rest of the entertainment area made the entire space feel more welcoming and inviting. The steel blue finish on the cabinetry blends beautifully with the existing woodwork, giving the basement a fresh look. The homeowners are more than pleased with how their renewed bar and wine cellar elevates the experience of celebrating fine spirits and enjoying them with friends.






101