
Search results for "Kode syair" in Home Design Ideas

 Henkel and Son LLC
New Cedar and Copper Roof Details
Example of a large country beige three-story stone gable roof design in Philadelphia
Example of a large country beige three-story stone gable roof design in Philadelphia
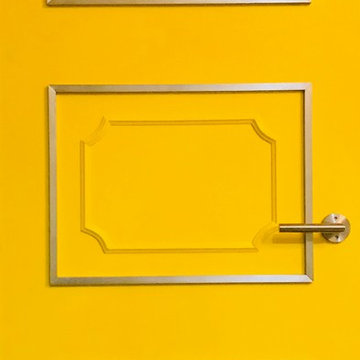


 JMLegacy Remodeling
This entry wall was only partially here before. It had a couple arches to it and on the other side of the wall was a dining room. We closed the room all in and then added a hidden door that you press on the trim and the door pops open to let you into the now speak easy that is behind the wall. Kind of a fun part of this house project.
Find the right local pro for your project










 Burton Builders LLC
The second full bath in this 749-square-foot detached ADU in Richmond, California, with a walk-in shower wrapped in vertical wood-slat walls behind black-framed glass, an oak vanity with a quartz top, matte-black fixtures, and a large black-framed mirror. Built by Burton Builders in 2026.



 donna hunt design
This is another in-progress studio photo of the Hindu God, Genesh done for a private residence.
(c) 2010. Donna Hunt Design. All Rights Reserved
.Photo credit: donna hunt dusse


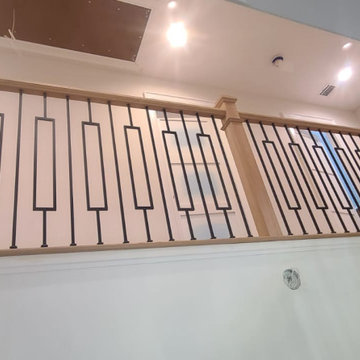
 Up Stairs Rails
Modern metal and wood railing with a sleek T-rail, black metal window balusters, and bold box newel posts for a clean, architectural look.
Inspiration for a mid-sized contemporary wooden l-shaped mixed material railing staircase remodel in New York with wooden risers
Inspiration for a mid-sized contemporary wooden l-shaped mixed material railing staircase remodel in New York with wooden risers


71