
Search results for "Kolorze" in Home Design Ideas


 Inviniti Cellar Design
This is an exquisit home on Queen Anne Hill looking out at the city that has a large, beautiful wine cellar tucked under the stairs. The glass wall separates the mechanically cooled wine cellar from the entertainment area located a few feet below the cellar space. The concrete stairs and brick walls and ceiling gives the room a rustic, warehouse feel which lends well to showcase the wine cellar. The Premium Redwood wine racking holds over 1600 bottles of special wines. A variety of single deep, double deep and triple deep racking as well as an adjustable wood case storage unit and a wall of horizontal displays provides ample storage for various size bottles. LED lighting illuminates throughout the space and shows the depth of the room through the glass wall. Another happy customer.
Photos taken by Inviniti Cellar Design

Find the right local pro for your project



 Maverick Painting
maverick painting
Inspiration for a huge rustic travertine floor open concept kitchen remodel in San Diego with raised-panel cabinets, white cabinets and an island
Inspiration for a huge rustic travertine floor open concept kitchen remodel in San Diego with raised-panel cabinets, white cabinets and an island



 C.E. Pontz Sons
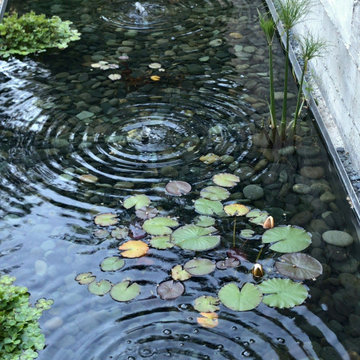
Large scale Water Feature completed before this past winter hit at Willow Valley Communities in Willow Street, PA. It was a very exciting project to be a part of. Pontz was brought on by another high-end contractor in Lancaster, PA who does not specialize in water features. The pond is part of a much larger complete landscape renovation of the courtyard at Willow Valley. Our Portion of the project features this large ecosystem pond with grand waterfalls directed toward the dining area for Willow Valley Communities residence. The pond also features a wetland bog filtration area complete with various aquatic plants as well as a pooling area that flows into a long deep stream before entering the waterfalls into the larger pond. The Pond will soon be home to tons of Fish, Frogs, and Turtles for the enjoyment of the residents and their families.









 Miami Circle Marble & Fabrication
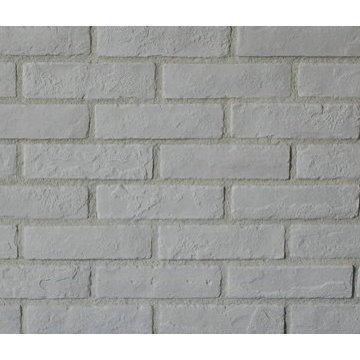
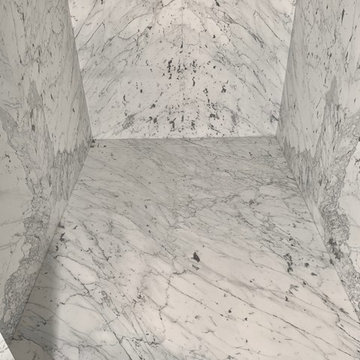
ThinSlabz® have the unique ability to be cut and fabricated on site without heavy saws or large crews. This allows for rapid installation and drastic labor cost savings which you can pass along to your customers. ThinSlabz® standard size of 5' x 8' allows for grout free installations and majority of our stones can be book matched to achieve a stylish look of symmetry. Also, at only 3 pounds per square foot, ThinSlabz® can easily be adhered to walls and ceilings without reinforcing the substrate or the use of cranes to get the slab in position.
72