
Search results for "Kommode" in Home Design Ideas

 FineLine Kitchens, Inc.
Our designer has achieved a stylish look by combining dark cabinets and light-colored marbles.

 Period Architecture Ltd.
Angle Eye Photography
Mid-sized farmhouse brick floor and red floor sunroom photo in Philadelphia with a skylight
Mid-sized farmhouse brick floor and red floor sunroom photo in Philadelphia with a skylight

 Chris Nguyen, Analog|Dialog
Inspiration for a mid-century modern light wood floor bedroom remodel in Houston with white walls and no fireplace
Find the right local pro for your project

 Texas Construction Company
Photo by Ryann Ford
Example of a danish master light wood floor bedroom design in Austin with no fireplace and white walls
Example of a danish master light wood floor bedroom design in Austin with no fireplace and white walls

 Studio Munroe
Photography by Thomas Kuoh
Inspiration for a transitional gender-neutral carpeted nursery remodel in San Francisco with gray walls
Inspiration for a transitional gender-neutral carpeted nursery remodel in San Francisco with gray walls
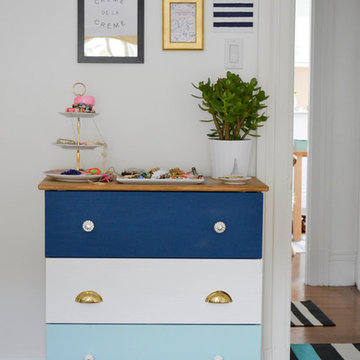


 Ashby Collective
Inspiration for a mid-sized 1960s brown floor foyer remodel in Austin with white walls and a glass front door

 Murphy Deesign
This is a New York pre-war apartment that was done through E-Design (see more on designer's website). Jenny J. Norris photography
Entryway - transitional entryway idea in New York with multicolored walls
Entryway - transitional entryway idea in New York with multicolored walls

 White Arrow, LLC
Inspiration for a victorian white tile multicolored floor wet room remodel in New York with black cabinets, white walls and an undermount sink

 Elena Dubrovsky
Inspiration for a large transitional master white tile and cement tile cement tile floor, gray floor and double-sink freestanding bathtub remodel in Orange County with shaker cabinets, beige cabinets, a one-piece toilet, white walls, an undermount sink, quartz countertops, a hinged shower door, white countertops and a freestanding vanity

 Copper Sky Design + Remodel
The guest bathroom received a completely new look with this bright floral wallpaper, classic wall sconces, and custom grey vanity.
Mid-sized transitional ceramic tile and gray floor bathroom photo in Atlanta with an undermount sink, quartz countertops, gray cabinets, multicolored walls, black countertops and beaded inset cabinets
Mid-sized transitional ceramic tile and gray floor bathroom photo in Atlanta with an undermount sink, quartz countertops, gray cabinets, multicolored walls, black countertops and beaded inset cabinets

 SISSY+MARLEY
 http://www.marcoriccastudio.com
Trendy gender-neutral light wood floor nursery photo in New York with white walls
Trendy gender-neutral light wood floor nursery photo in New York with white walls

 Hoi Ning Wong
Photo: Hoi Ning Wong © 2014 Houzz
Entryway - small transitional dark wood floor entryway idea in San Francisco with beige walls
Entryway - small transitional dark wood floor entryway idea in San Francisco with beige walls

 ilumus, llc.
Ramona d'Viola - ilumus photography & marketing
Mid-sized trendy master light wood floor bedroom photo in San Francisco with white walls
Mid-sized trendy master light wood floor bedroom photo in San Francisco with white walls


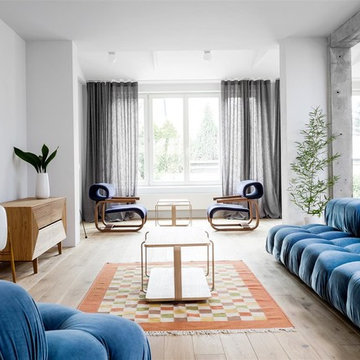
 Loft Kolasinski
Das Projekt beinhaltete die Auffrischung eines Hauses in Stettin aus den 30er-Jahren, sowie das Innendesign und teilweise auch das Entwerfen von Möbeln.
Zur Einrichtung des Hauses wurden Möbel von Loft Kolasiński verwendet : Ein Küchentisch, eine Kommode, ein Set bestehend aus drei Café-Stühlen, einer Chaiselounge, einem Badschrank und einem Schrank (Garderobe). Darüber hinaus wurden einige einzigartige Vintage-Möbelstücke, Lampen und Teppiche aus Polen, Tschechien, Dänemark und Italien verwendet, die zuvor restauriert worden waren. Zur Dekoration wurden Filmposter von Ewa Bajek zu Krzysztof Kieslowski's Filmen 'Decalog 3' and 'Dekalog 6' verwendet. Die größte Freude bei diesem Projekt bereitete uns die Verwendung von zwei Armsesseln aus dem Jahre 1972, die vom tschechischen Architekten Jan Bocan designt worden waren. Die Armsessel standen ursprünglich in der tschechischen Botschaft in Stockholm und wurden nie in Serie gefertigt. Das Botschaftsgebäude wurde ebenfalls durch Jan Bocan entworfen.
Karolina Bąk www.karolinabak.com
 Georgeanna Parks Interior Design

Kids' bedroom - bedroom and mid-sized eclectic girl dark wood floor and brown floor kids' bedroom idea in Los Angeles with blue walls

 Epic Development
This master bathroom features a floating wood cabinet with double rectangular sinks and quartz countertop, oversized soaking tub, Grohe plumbing fixtures, separate water closet and a walk-in shower with double shower heads, built-in bench and frameless enclosures. There are "modern prairie" style windows above the tub that allow a lot of natural light in the bathroom. Designed by Price Residential Design; Built by Epic Development; Interior Design by Mike Horton; Photo by Brian Gassel
 Stone Creek Builders
Interior design by Kati Curtis Design
http://www.katicurtisdesign.com/
Photography by Marco Ricca
http://www.marcoriccastudio.com
 Etch Design Group

Home office - large transitional freestanding desk medium tone wood floor and beige floor home office idea in Austin with gray walls and no fireplace
2