
Search results for "Kompliziertes klappsystem" in Home Design Ideas

 Custom Surface Solutions
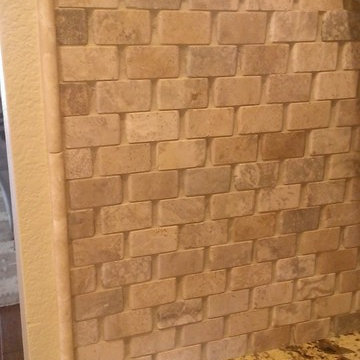
Custom Surface Solutions (www.css-tile.com) - Owner Craig Thompson (512) 430-1215. This project shows a kitchen backsplash with basket weave stone tile and no grout. Granite counters. Black and stainless steel appliances. Light oak cabinets with recessed panel doors.

Find the right local pro for your project

 O'Shea Builders LLC.
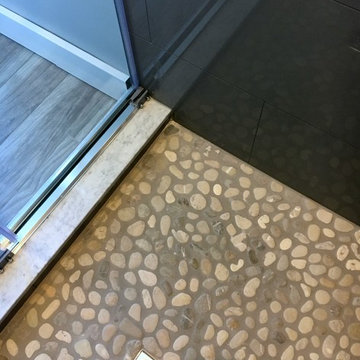
Small minimalist master gray tile and porcelain tile gray floor and pebble tile floor alcove shower photo in Portland Maine with beige walls
 driveway art co.

The Cobblestone Stencil gives you an affordable way to create a faux cobblestone look for your landscaping. Perfect for a little bungalow style home or in the backyard to add a masculine design element. All you need is this stencil, a pressure washer and dirty concrete. Replace the cost of expensive hardscape pavers. The Cobblestone design uses simple registration marks to create a pattern. Just use the outside windows to align the stencil each time with the previous pressure washed area. No need to worry about being perfect, you won’t notice a minor discrepancy. Watch our How-to Video below so you know how the pattern works.
All Driveway Art stencils are reusable and made proudly in the USA. You are turning your dirt into custom artwork that your friends & neighbors won’t believe you did yourself.
Dimensions: 22” x 22” reusable plastic stencil

 Denver Design Group
Powder room - small eclectic wallpaper powder room idea in Denver with black walls and a pedestal sink
 Munday Hardwoods, Inc.
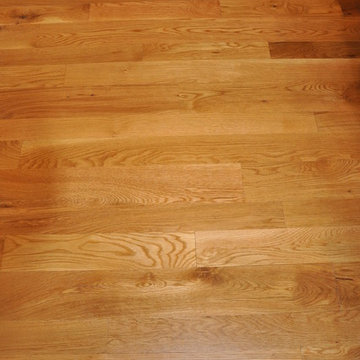
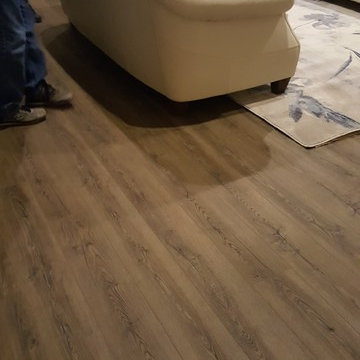
This is a beautiful white oak floor in a random width of 3", 4" and 5". This rustic floor shows the natural characteristics of white oak including pin knots, mineral streaks and natures variation of color.

 Lubbock Custom Coating

Powder room - mid-sized transitional beige tile and stone tile powder room idea in Austin with recessed-panel cabinets, black cabinets, beige walls, a drop-in sink and marble countertops



 New Roots Landscaping
Natural bluestone patio replaces a lawn area that had suffered as the surrounding ornamental trees provided too much shade for the grass. Post intallation, ground cover just starting to fill in.
 North Summit Builders LLC
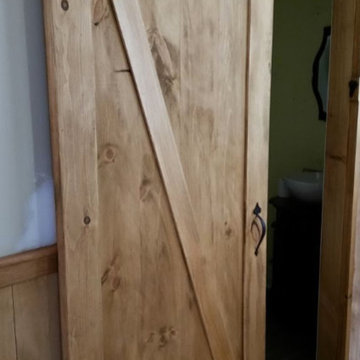
Example of a mid-sized classic medium tone wood floor single front door design in Boston with white walls and a medium wood front door



 Old Town Timber
White Washed Cedar with a blue river center.
Example of a minimalist family room design in Jacksonville
Example of a minimalist family room design in Jacksonville
 The Kitchen Shop
Design by Pam Frederick
The Kitchen Shop-Jackson
Photo by Rebecca Spenelli
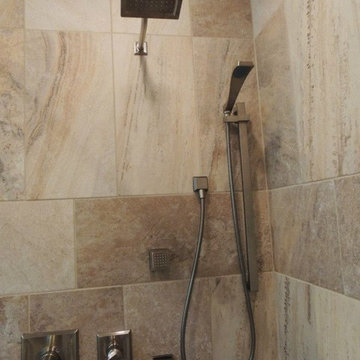
Huge transitional master porcelain tile drop-in bathtub photo in Grand Rapids with recessed-panel cabinets, medium tone wood cabinets, beige walls and an undermount sink
Huge transitional master porcelain tile drop-in bathtub photo in Grand Rapids with recessed-panel cabinets, medium tone wood cabinets, beige walls and an undermount sink

 Lisa Gabrielson Design
Lisa Gabrielson
Example of a mid-sized minimalist guest bedroom design in Atlanta with gray walls
Example of a mid-sized minimalist guest bedroom design in Atlanta with gray walls

 Toupin Construction
Inspiration for a mid-sized transitional l-shaped light wood floor eat-in kitchen remodel in San Francisco with an undermount sink, raised-panel cabinets, white cabinets, granite countertops, beige backsplash, stone slab backsplash, stainless steel appliances and a peninsula
 Cline Homes
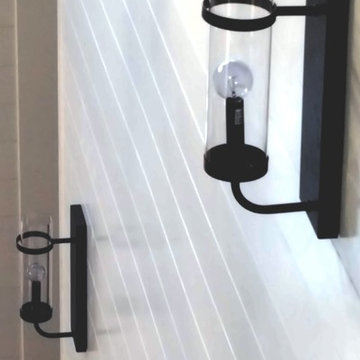
These English Bronze sconces by Savoy House provide a nice contrast to the bright white ship lap running up the stairs.
Home design - country home design idea
Home design - country home design idea

9