
Search results for "Kontrast" in Home Design Ideas
 LDAW Landscape Architecture, PC

Shade planting
This is an example of a mid-sized transitional landscaping in New York.
This is an example of a mid-sized transitional landscaping in New York.
 User

UserA beautiful mix of materials and colors in this custom Ikea kitchen remodel. The quartz counter top against the back wall offset with a deep rich Oak butcher block counter top on the island. The open shelving held up by industrial piping brings cohesion to the space. The mix of materials helps great a rustic sophistication. Our custom Ikea cabinet doors are present on throughout the entire kitchen. A solid maple wood rails and stiles of the shaker frame surround the plywood center panel. The ikea doors are painted a matte black. The matte texture helps draw your eye to the beautiful finishes of the room.
Farm sink with industrial Kohler faucet. A large bank of beautiful operational windows.
You can see the beadboard center panels of the island cabinet contrasts the standard shaker doors of the sink run cabinets.
The simple subway tile with the black grout to match the black custom Ikea cabinet doors is a great touch.
Ikea cabinets are a budget friendly way of getting the complete kitchen you desire. Our custom doors bring exactly the look you want without the custom cabinet price tag.
 SilverSun Landscapes
Timothy Reed
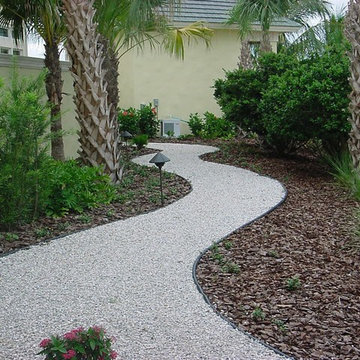
Photo of a large tropical full sun side yard gravel landscaping in Tampa.
Photo of a large tropical full sun side yard gravel landscaping in Tampa.
Find the right local pro for your project
 Colonial Reproductions, Inc.


Inspiration for a mid-sized coastal women's medium tone wood floor walk-in closet remodel in Boston with white cabinets and recessed-panel cabinets

 Taylor Lombardo Architects

Inspiration for a small modern single-wall light wood floor open concept kitchen remodel in San Francisco with an undermount sink, white cabinets, concrete countertops, white backsplash, glass tile backsplash, stainless steel appliances, no island and raised-panel cabinets
 Reginald C. Adams LLC

Custom 320 square foot mosaic tile mural for a private residential poolhouse in Houston Texas.
Photos by Jeff Myers Photography
Large eclectic pool photo in Houston
Large eclectic pool photo in Houston
 Hamlin Goldreyer Architects
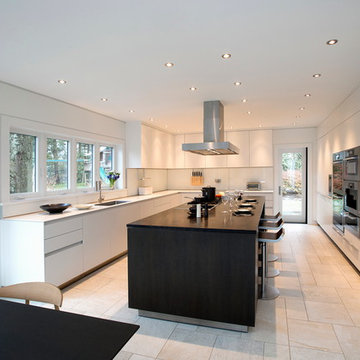
A new contemporary kitchen for a family that loves to cook. The owners ' European preferences lead to the selection of the German made cabinets by Bulthaup. The crisp cabinet styling and sophisticated engineering allowed for a clean, minimal style. White cabinets and backsplash defined the walls. Darker cabinets and appliances defined areas of focus. Folding exterior doors enabled the entire corner to open to the deck and rear yard. Remote controlled screens lower from the ceiling to create a screened breakfast area.
Photographs by DLux Images
 Benjamin Andres Architekt
Photography: Regan Wood Photography
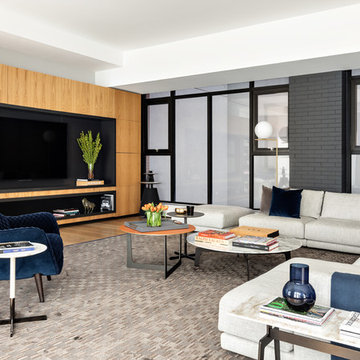
Inspiration for a large contemporary light wood floor and beige floor living room remodel in New York with gray walls, a media wall and no fireplace
Inspiration for a large contemporary light wood floor and beige floor living room remodel in New York with gray walls, a media wall and no fireplace
 Kristin Lam Interiors

Asian influence in a contemporary kitchen that focuses on family. Family heritage infused into this contemporary kitchen for a young Asian American family. Large entertaining kitchen for a family that likes to cook. Simple cherry wood cabinets with slab doors. Asian style door handles and drawer pulls. Large stone eat in island. Green glass on the backsplash. Don Anderson
![[STRANG] Architecture](https://st.hzcdn.com/fimgs/58c36fcc006e1f87_9258-w32-h32-b0-p0--.jpg) [STRANG] Architecture
[STRANG] ArchitecturePhotography © Claudia Uribe-Touri

Large trendy enclosed light wood floor home theater photo in Miami with multicolored walls and a projector screen
Large trendy enclosed light wood floor home theater photo in Miami with multicolored walls and a projector screen
 By Design Custom Home Concierge
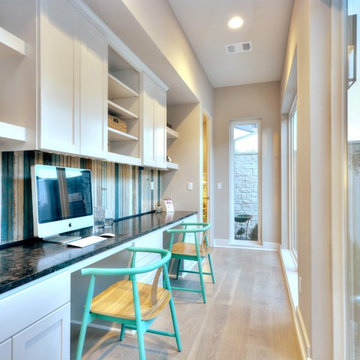
Computer stations are becoming more popular as families and guests like a convenient space to check email, do homework or shop the web!
Trendy built-in desk light wood floor study room photo in Austin with beige walls
Trendy built-in desk light wood floor study room photo in Austin with beige walls


 w.b. builders
Photo Cred: Seth Hannula

Example of a mid-sized transitional l-shaped dark wood floor and brown floor kitchen design in Minneapolis with an undermount sink, shaker cabinets, white cabinets, quartz countertops, white backsplash, ceramic backsplash, paneled appliances and no island
Example of a mid-sized transitional l-shaped dark wood floor and brown floor kitchen design in Minneapolis with an undermount sink, shaker cabinets, white cabinets, quartz countertops, white backsplash, ceramic backsplash, paneled appliances and no island
 Visbeen Architects
Builder: Boone Construction
Photographer: M-Buck Studio

This lakefront farmhouse skillfully fits four bedrooms and three and a half bathrooms in this carefully planned open plan. The symmetrical front façade sets the tone by contrasting the earthy textures of shake and stone with a collection of crisp white trim that run throughout the home. Wrapping around the rear of this cottage is an expansive covered porch designed for entertaining and enjoying shaded Summer breezes. A pair of sliding doors allow the interior entertaining spaces to open up on the covered porch for a seamless indoor to outdoor transition.
The openness of this compact plan still manages to provide plenty of storage in the form of a separate butlers pantry off from the kitchen, and a lakeside mudroom. The living room is centrally located and connects the master quite to the home’s common spaces. The master suite is given spectacular vistas on three sides with direct access to the rear patio and features two separate closets and a private spa style bath to create a luxurious master suite. Upstairs, you will find three additional bedrooms, one of which a private bath. The other two bedrooms share a bath that thoughtfully provides privacy between the shower and vanity.
 Beaudry Garden Design
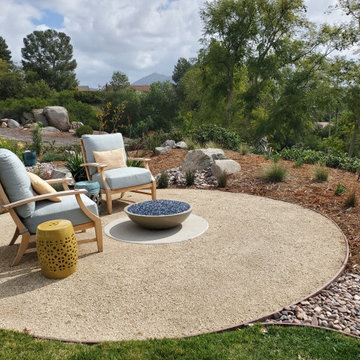
This property was covered with pink rock when our client called us. In an effort to be gentle on the environment, and to save money, the client took our suggestion to work with what they had by incorporating more contrasting rock to bring the property together in a cohesive design. The clients are active birders and wanted to grow their own food including vegetables and fruits. We worked with interior designer, Nikki Klugh, to select gorgeous furniture to compliment the design.
 Redstart Construction, Inc.

Small transitional 3/4 white tile and porcelain tile ceramic tile, brown floor and single-sink bathroom photo in Chicago with shaker cabinets, white cabinets, a one-piece toilet, white walls, an undermount sink, quartz countertops, a niche and a freestanding vanity
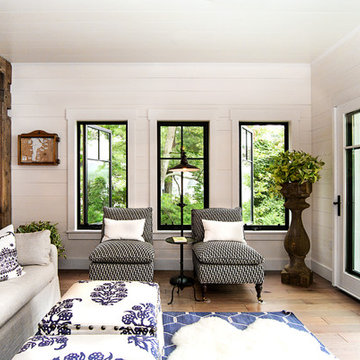


Example of a mid-sized trendy open concept light wood floor living room design in San Francisco with white walls, a standard fireplace and a tile fireplace

 Board & Vellum
The Living, Dining, and Family Rooms open into each other and are trimmed by bright white trim for a fresh and dramatic appearance.
John Wilbanks Photography
1