
Search results for "Konzept" in Home Design Ideas
Find the right local pro for your project
 Besser Organized & Color Konzepts
decluttering and depersonalizing is key and we organized all closets.
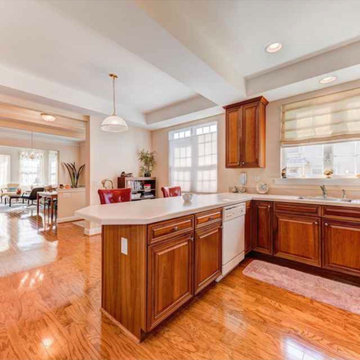 Besser Organized & Color Konzepts
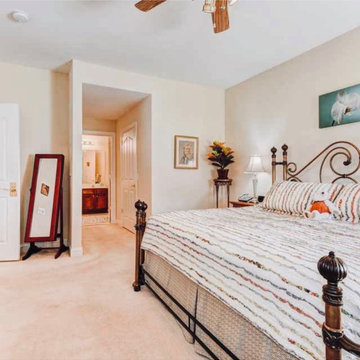
This is occupied staging in a 55+ community. We removed clutter throughout including inside the cabinets.
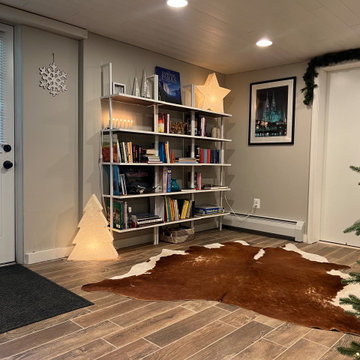 Besser Organized & Color Konzepts
We installed a bookcase in the exercise area. The wall color is SW Classic Grey.
Basement - transitional basement idea in Philadelphia
Basement - transitional basement idea in Philadelphia
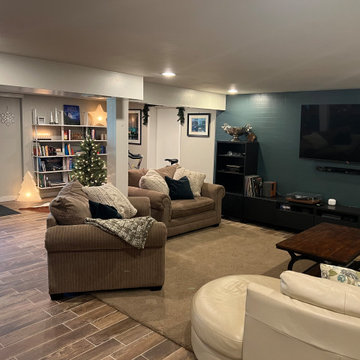 Besser Organized & Color Konzepts
We installed a bookcase in the exercise area. The wall color is SW Classic Grey.
Example of a transitional basement design in Philadelphia
Example of a transitional basement design in Philadelphia
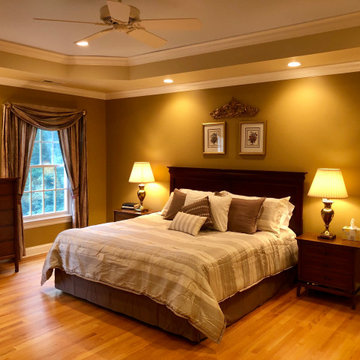 Besser Organized & Color Konzepts
This north facing bedroom was very dark. Taking down the curtains helped, We changed the wall and ceiling color to a light staging color, making this bedroom look bright and airy. We bought new bedding as well but the furniture are the same!
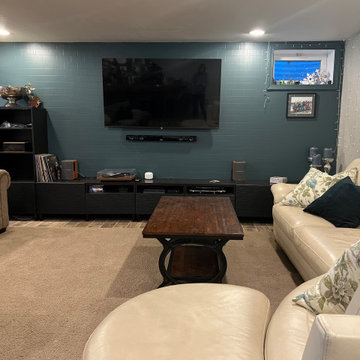 Besser Organized & Color Konzepts
We added paintable wallpaper with a brick wall pattern and painted it with SW Stillwater. Doors from black cabinets are replaced as well as the feet of the cabinets.

 Studio McGee
Shop the Look, See the Photo Tour here: https://www.studio-mcgee.com/studioblog/2016/4/4/modern-mountain-home-tour
Watch the Webisode: https://www.youtube.com/watch?v=JtwvqrNPjhU
Travis J Photography

 Ryan Street Architects
Ryann Ford
Powder room - mediterranean powder room idea in Austin with a wall-mount sink and black walls
Powder room - mediterranean powder room idea in Austin with a wall-mount sink and black walls


 User
UserThis is an organic Lime Wash done with a true lime wash product as opposed to a brick mortar or concrete that is often seen on new houses. This product can be applied as a solid coating making the surface completely white, or can be applied and "washed off" in many artistic ways, as seen here. If you hate your brick or just want something unique this is a great option!
Photo credit: Jeff Murrey

 Vertebrae Art and Architecture
Art Gray
Open concept kitchen - small contemporary single-wall concrete floor and gray floor open concept kitchen idea in Los Angeles with an undermount sink, flat-panel cabinets, stainless steel appliances, an island, gray cabinets, solid surface countertops, metallic backsplash and gray countertops
Open concept kitchen - small contemporary single-wall concrete floor and gray floor open concept kitchen idea in Los Angeles with an undermount sink, flat-panel cabinets, stainless steel appliances, an island, gray cabinets, solid surface countertops, metallic backsplash and gray countertops


 wengerkois architecture + design
Margaret Kois Photography

Inspiration for a farmhouse dark wood floor powder room remodel in New York with a wall-mount sink, a two-piece toilet and white walls
Inspiration for a farmhouse dark wood floor powder room remodel in New York with a wall-mount sink, a two-piece toilet and white walls

 The Rinfret Group
Example of a mid-sized transitional freestanding desk dark wood floor and brown floor study room design in New York with beige walls and no fireplace
 Milray Park
A Milray Park project by Studio 1 Interiors

Inspiration for a small scandinavian enclosed living room remodel in Sydney with gray walls
Inspiration for a small scandinavian enclosed living room remodel in Sydney with gray walls
 Workroom Couture Home

Drapery by Workroom Couture Home. Interiors by FC Studio Inc. Image by Katrina Wittkamp.
Nursery - transitional gender-neutral nursery idea in Chicago with multicolored walls
Nursery - transitional gender-neutral nursery idea in Chicago with multicolored walls
1