
Search results for "Kr men klarkommen" in Home Design Ideas

 California Closets Southdale

Beautiful, masculine walk-in closet with built-in lighting, shoe storage, pant hanging and organized hanging. This custom closet boasts of gorgeous finishing touches. Custom designed according to clients needs to create an organized master bedroom closet. Our Edina team worked initially virtually with our client, then manufactured and installed resulting in a tailor made space fit for a king.
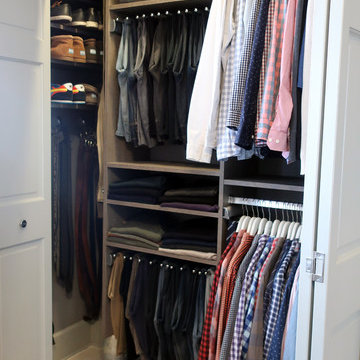 California Closets Southdale
The new California Closets set up in this Minneapolis home was designed to accommodate the hanging heights so the clothing no longer hangs on the floor. Pant racks were designed in the space to sit back at 14" deep which enables this client to utilize the left side of the closet better. The pant rack also adds vertical space to the design, giving this closet added shelving to use for folded space and shoe storage. A huge impact to the day to day function in this small Minneapolis reach-in closet.
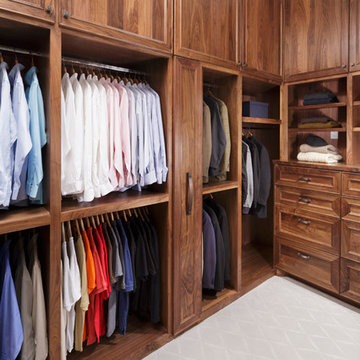
 Sneller Custom Homes and Remodeling, LLC
Photos: Kolanowski Studio;
Design: Pam Smallwood
Elegant closet photo in Houston
Elegant closet photo in Houston
Find the right local pro for your project

 Bella Systems Custom Closets NYC
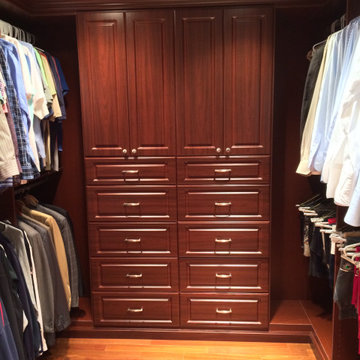
Customized walk in closet.
Inspiration for a walk-in closet remodel in New York
Inspiration for a walk-in closet remodel in New York
 Rylex Custom Cabinetry and Closets
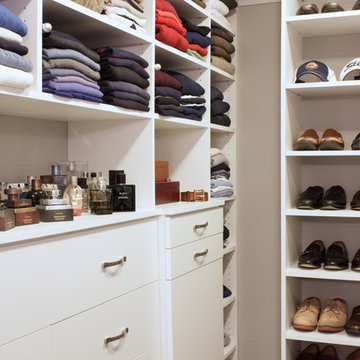
Professional men's master walk-in closet
Kara Lashuay
Small trendy men's carpeted walk-in closet photo in New York with flat-panel cabinets and white cabinets
Small trendy men's carpeted walk-in closet photo in New York with flat-panel cabinets and white cabinets
 Innovation House GA
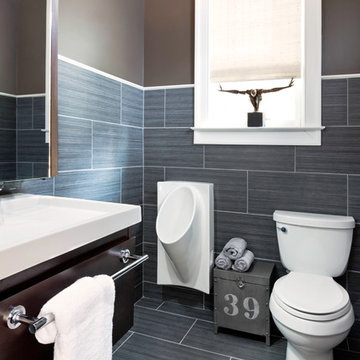
The men’s half bathroom off of Innovation House’s mudroom brings utility up a notch in style. Outfitted with clean-lined plumbing fixtures, vanity cabinetry and accessories by Kohler; sparkling nickel light fixture by Barnlight Electric; and large porcelain wall tiles in a dark grey linen texture finish by Daltile, the space in unabashedly masculine. To soften the space and add a European flare consistent with the home’s estate style grandeur, a graceful wall mounted faucet integrates seamless with the room’s vanity mirror.
The rich dark brown paint colors of the upper walls and texture of the natural woven roman shade balance the austere lines of the plumbing fixtures and wall tiles in this sleek half bathroom.
Sources: Floor and wall tile by Daltile; plumbing fixtures, cabinetry, mirror, and paper holder by Kohler; window shade by Smith and Noble; floral arrangement by Distinctive Designs.
Photo Credit: GreinTime Productions
 Boutique Closets & Cabinetry

Men's Dressing room tailored to his specifications. Leather details, and textured materials highlighted by lighting throughout.
Example of a large trendy men's carpeted walk-in closet design in New York with gray cabinets and glass-front cabinets
Example of a large trendy men's carpeted walk-in closet design in New York with gray cabinets and glass-front cabinets
 California Closets Southdale
Beautiful, masculine walk-in closet with built-in lighting, shoe storage, pant hanging and organized hanging. This custom closet boasts of gorgeous finishing touches. Custom designed according to clients needs to create an organized master bedroom closet. Our Edina team worked initially virtually with our client, then manufactured and installed resulting in a tailor made space fit for a king.

 Diamante Storage Solutions
A pull down rod was added to the top of this tall tower to make the clothing at the top easily accessible from a standing position. This feature allows for easy and quick access to clothing while utilizing the extra space of the high ceiling.
Custom Closets Sarasota County Manatee County Custom Storage Sarasota County Manatee County
 Rylex Custom Cabinetry and Closets
Kara Lashuay

Walk-in closet - small contemporary men's carpeted walk-in closet idea in New York with flat-panel cabinets and white cabinets
Walk-in closet - small contemporary men's carpeted walk-in closet idea in New York with flat-panel cabinets and white cabinets
 Masterpiece Building of Austin, LLC
Roxanne Gutierrez

Example of a transitional men's dressing room design in Austin with open cabinets and white cabinets
Example of a transitional men's dressing room design in Austin with open cabinets and white cabinets
 Joni Spear Interior Design

The black cabinets are offset with white trim and a mirrored back splash. Fun accessories including a found animal scull and wrought iron climbing men add playfulness to this wet Bar.
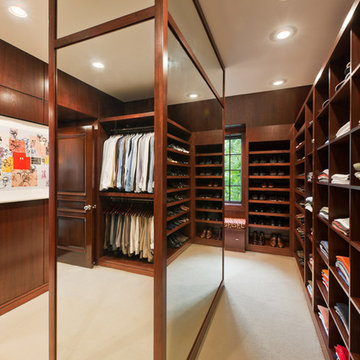
 Cherokee Construction
Architect: Peter Zimmerman, Peter Zimmerman Architects
Interior Designer: Allison Forbes, Forbes Design Consultants
Photographer: Tom Crane
Large elegant men's carpeted walk-in closet photo in Philadelphia with open cabinets and dark wood cabinets
Large elegant men's carpeted walk-in closet photo in Philadelphia with open cabinets and dark wood cabinets
 California Closets Southdale
The new California Closets set up in this Minneapolis home was designed to accommodate the hanging heights so the clothing no longer hangs on the floor. Pant racks were designed in the space to sit back at 14" deep which enables this client to utilize the left side of the closet better. The pant rack also adds vertical space to the design, giving this closet added shelving to use for folded space and shoe storage. A huge impact to the day to day function in this small Minneapolis reach-in closet.
 Rylex Custom Cabinetry and Closets
Kara Lashuay
Small elegant men's medium tone wood floor reach-in closet photo in New York with raised-panel cabinets and dark wood cabinets
Small elegant men's medium tone wood floor reach-in closet photo in New York with raised-panel cabinets and dark wood cabinets
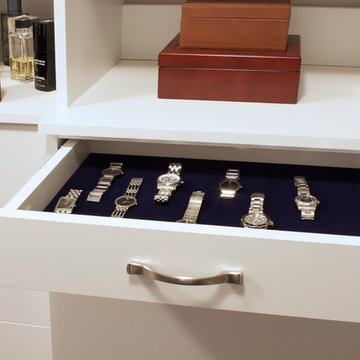 Rylex Custom Cabinetry and Closets
Velvet Lined watch drawer
Kara Lashuay
Walk-in closet - small contemporary men's carpeted walk-in closet idea in New York with flat-panel cabinets and white cabinets
Walk-in closet - small contemporary men's carpeted walk-in closet idea in New York with flat-panel cabinets and white cabinets
 California Closets - Northern & Central Florida

Contemporary Men's Walk-In closet with Italian Tesoro finishes. Accessories included are: custom tie rack, valet rod and hat rack.
Inspiration for a large contemporary men's dark wood floor walk-in closet remodel in Jacksonville with flat-panel cabinets
Inspiration for a large contemporary men's dark wood floor walk-in closet remodel in Jacksonville with flat-panel cabinets
 California Closets Southdale

Beautiful, masculine walk-in closet with built-in lighting, shoe storage, pant hanging and organized hanging. This custom closet boasts of gorgeous finishing touches. Custom designed according to clients needs to create an organized master bedroom closet. Our Edina team worked initially virtually with our client, then manufactured and installed resulting in a tailor made space fit for a king.

 werkshop
Photo Credits: Gillian Crane Photography
Example of a 1960s open concept dark wood floor family room design in Orange County with white walls and a standard fireplace
Example of a 1960s open concept dark wood floor family room design in Orange County with white walls and a standard fireplace
1