
Search results for "Krasinski" in Home Design Ideas
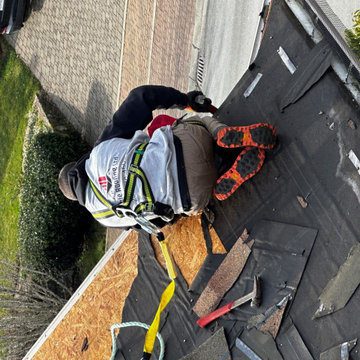
 Noble Roofing & Construction
Large minimalist two-story house exterior photo in Vancouver with a hip roof, a shingle roof and a gray roof


Find the right local pro for your project





 Wright Ostermier Landscape Architects
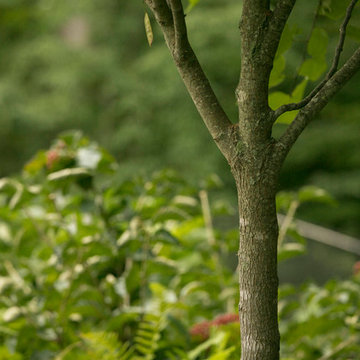
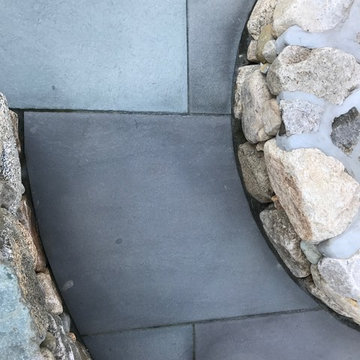
With their recently purchased home, the clients wanted to add a pool & spa to their backyard, with a space for entertaining. They also needed a new driveway with additional parking spots, without disturbing their entire front yard.
To address their needs and reflect their taste and lifestyle, a design with a broad set of stairs which opens out to the landscape, descending to a perched pool, was developed. A parapet wall provides an edge to the pool, while woodland plantings frame the view to the conservation area and transcends the boundary between yard and wild.
Photography by Neil Landino, designed while at Dan Gordon Landscape Architects






 Sagiper North America
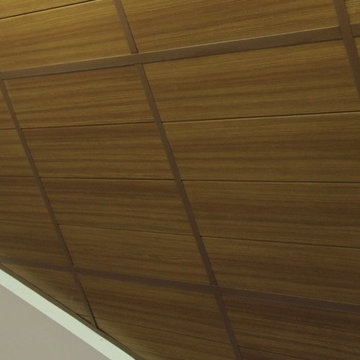
For this application SAGIREV REF #11 Pine Zebrawood planks, in 6” width profile, were cut down to 2’ lengths and then backed with adhesive to flat lay-in mineral fiber ceiling tiles. The newly formed ceiling panels were then dropped into a t-bar suspension grid system to allow for access to the above electrical and mechanical. The t-bar grid was also painted to match the Pine Zebrawood finish and the finished product is stunning…

 remonttipalvelu.com
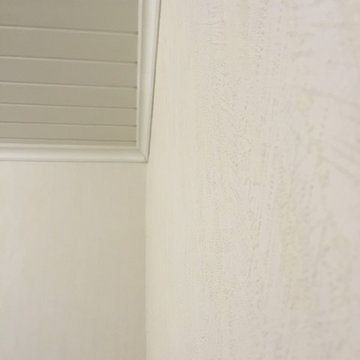
The sealing is original, ready painted wood. The walls have Sandudd´s beautiful wallpaper.
Small arts and crafts home design photo
Small arts and crafts home design photo


 Atlas Moran Construction
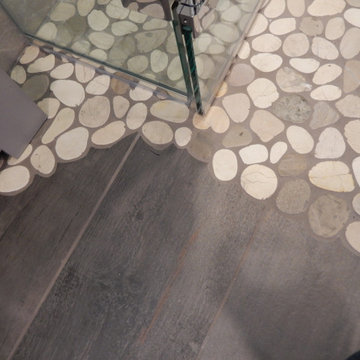
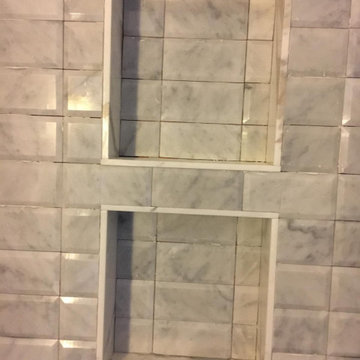
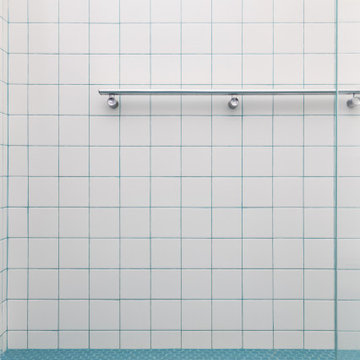
This bright contemporary bathroom remodel combines mod floor-to-ceiling stacked 4x4s with a blue irregular penny tile floor, a frameless glass shower door, heated towel warmer, wall-mounted sink, hanging picture rail, and a custom recessed niche with a fog-less mirror. To tie everything together, we used blue epoxy grout throughout the bathroom, which was color-matched to the tile floor, creating a subtle, cohesive finish. A clean, modern design with thoughtful details that maximize both style and function.
Photos by Nova Soul Imagery
4