
Search results for "Kredytów" in Home Design Ideas

 Architectural Concrete Design
Example of a mid-sized front yard brick patio design in Philadelphia with no cover

 Reyes Landscape Construction
Another well built and engineered stone wall build from natural stone harvested from the property.
Inspiration for a large modern partial sun front yard retaining wall landscape in San Francisco for summer.
Inspiration for a large modern partial sun front yard retaining wall landscape in San Francisco for summer.

 ROBERT DAME DESIGNS
French; Sims Luxury Builders
Example of a huge classic red three-story brick house exterior design in Houston with a hip roof and a shingle roof
Example of a huge classic red three-story brick house exterior design in Houston with a hip roof and a shingle roof
Find the right local pro for your project

 FORNEY + architecture, LLC
Custom home overlooking waterway. Project created in collaboration with ATA - Landscape design by ATA
Design ideas for a huge traditional partial sun backyard stone landscaping in St Louis for summer.
Design ideas for a huge traditional partial sun backyard stone landscaping in St Louis for summer.

 Shed Brand Studios
Mid-sized elegant front door photo in Charlotte with beige walls and a medium wood front door

 Spyros Portals
Large arts and crafts front door photo in Miami with black walls and a gray front door



 Story Barns
Inspiration for a mid-sized rustic carpeted straight cable railing staircase remodel in Denver with carpeted risers

 Scottish Stained Glass
Transoms are generally smaller windows located above the main windows which offer a great source of light especially if the main windows below are covered by blinds or shutters to give the homeowners privacy. A stained glass transom provides artistic flair in an otherwise ordinary space and the variety of custom stained glass transom window patterns range from simple to elegant. We can also customize a stained glass window for a transom design using your individual vision.

 Legacy Glass Studios
Custom leaded glass panel for small window in front entry door
Glass: clear textures and bevels
Lead: 3/16" rounded
Size: 1 @ ~10" x 14" x 1/4" thick
*This product was commissioned and made-to-order. If you're interested in this design, let's chat! We can recreate it for you to your specified dimensions, or we can discuss any design changes you'd like, as well as additional options for materials (glass texture, color, lead size, etc.). Reach out to hello@legacyglass.com to get started!


 Krumwiede Roofing & Exteriors
This project was a craftsman style ranch home. On the lower side we installed 6" lap James Hardie Siding with a 6" James Hardie Band board, above is James Hardie 4" lap. All Columns were made from James Hardie products. Roof was by GAF using their Camelot Luxury Shingle. Great project, turned out beautiful!
Project By Krumwiede Roofing & Exteriors


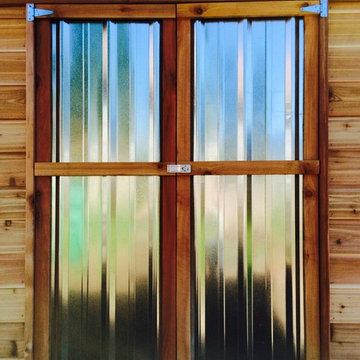


 The New Leaf Landscaping Company
Large trendy backyard brick patio photo in Detroit with a fire pit and a roof extension

 Regenesis Ecological Design
A gabion wall and boulders stabilize a steep hillslope in this modern residential landscape,
Inspiration for a mid-sized rustic courtyard concrete patio remodel with no cover
Inspiration for a mid-sized rustic courtyard concrete patio remodel with no cover


 Zubkov"s brothers Architectural workshop
Design ideas for a traditional garden path in Moscow for spring.

 Seattle Stained Glass
Example of a mid-sized trendy carpeted hallway design in Seattle with white walls

 Stonebridge Mosaics
A unique pattern of Thassos and Mother of Pearl in a brilliant shade of icy blue!
Example of a minimalist kitchen design in New York with blue backsplash and mosaic tile backsplash
Example of a minimalist kitchen design in New York with blue backsplash and mosaic tile backsplash
4