
Search results for "Kreidemarkern" in Home Design Ideas

 2JW Remodeling
Eat-in kitchen - large country u-shaped travertine floor eat-in kitchen idea in Austin with a double-bowl sink, raised-panel cabinets, distressed cabinets, granite countertops, white backsplash, porcelain backsplash, stainless steel appliances and an island



Find the right local pro for your project


 User
Inspiration for a huge rustic u-shaped medium tone wood floor kitchen remodel in Phoenix with glass-front cabinets, medium tone wood cabinets, granite countertops, multicolored backsplash, stone tile backsplash, stainless steel appliances and an island

 Springer Architects
The Zirakzadeh house is a new-build contemporary home facing Perch Pond. Built as a weekend house for a retired couple, the floor plan is optimized according to the path of the sun throughout the day. The heart of the home is the exterior sun deck, around which all spaces are organized. The master bedroom is located on the second level, maximizing views of Perch Pond.

 J. Allen Designs
This luxurious retreat located on a hillside with extreme elevation change. This project features Pavestone retaining walls and decks, cast stone coping, tile interior finish, sun ledges, and vanishing edge fountain feature

 Peter Bochenek and Associates, Inc.
This is an example of a mid-sized traditional full sun backyard formal garden in Raleigh.
This is an example of a mid-sized traditional full sun backyard formal garden in Raleigh.


 ACS-Alliance Construction Services
Living room - mid-sized contemporary enclosed dark wood floor living room idea in Oklahoma City with white walls, a standard fireplace, a brick fireplace and no tv

 7 studio architects
Climbing hydrangea supported by stainless steel wires that span between cedar posts.
Design ideas for a mid-sized partial sun backyard stone landscaping in New York for spring.
Design ideas for a mid-sized partial sun backyard stone landscaping in New York for spring.
 Judi Randall LIFESTYLE
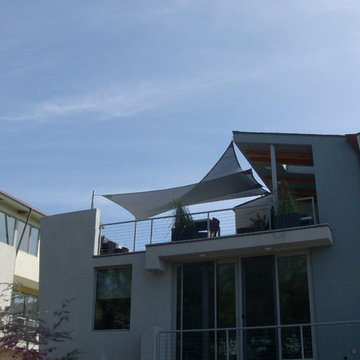
Design and had a custom sail awning to 3rd floor patio for sun protection while dining and entertaining.
Example of a huge minimalist home design design in San Diego
Example of a huge minimalist home design design in San Diego


 Blue Bear Landscape Construction
This narrow and steep staircase is the perfect addition to this North Vancouver residence. The clients now have full access down a previously unusable side of the house. The addition of plants along the edge help soften the transition between hardscape and softscape.

 Donna Denney, Independent Interior Designer
Example of a mid-sized transitional formal and open concept light wood floor living room design with yellow walls, a standard fireplace, a brick fireplace and no tv


 Shelley Zatsky Photography
Photo: Shelley Zatsky © 2016 Houzz
Example of a cottage chic home design design in Boston
Example of a cottage chic home design design in Boston




16