
Search results for "Krion countertop" in Home Design Ideas
 Chi Renovation & Design
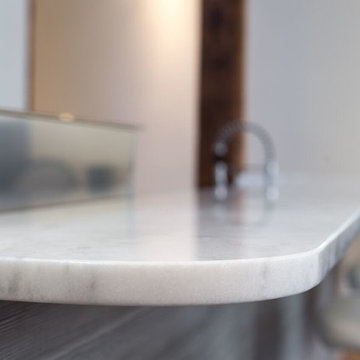
A kitchen upgraded to include a large kitchen island with natural stone countertops complete with built-in Wolf, Subzero, and Miele appliances.
Project designed by Skokie renovation firm, Chi Renovation & Design. They serve the Chicagoland area, and it's surrounding suburbs, with an emphasis on the North Side and North Shore. You'll find their work from the Loop through Lincoln Park, Skokie, Evanston, Wilmette, and all of the way up to Lake Forest.
For more about Chi Renovation & Design, click here: https://www.chirenovation.com/
To learn more about this project, click here: https://www.chirenovation.com/galleries/kitchen-dining/
 Consumers Kitchens & Baths

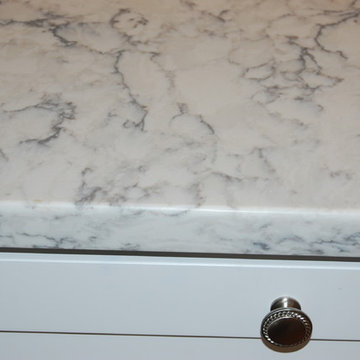
This maple kitchen features Starmark cabinets in the Accord door style with a White Tinted Varnish finish and a Minuet LG Viatera countertop.
Example of a mid-sized u-shaped eat-in kitchen design in New York with a farmhouse sink, raised-panel cabinets, white cabinets, quartz countertops, white backsplash, stainless steel appliances, no island and white countertops
Example of a mid-sized u-shaped eat-in kitchen design in New York with a farmhouse sink, raised-panel cabinets, white cabinets, quartz countertops, white backsplash, stainless steel appliances, no island and white countertops
 DC DESIGN STUDIO @ Dunn Lumber
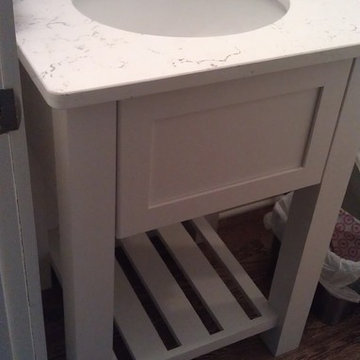
Dynasty painted white open furniture vanity
Example of a small beach style medium tone wood floor powder room design in Milwaukee with an undermount sink, white cabinets, quartz countertops and flat-panel cabinets
Example of a small beach style medium tone wood floor powder room design in Milwaukee with an undermount sink, white cabinets, quartz countertops and flat-panel cabinets
Find the right local pro for your project
 Cabinet-S-Top

In this log cabin kitchen, we installed Medallion Gold Park Place Flat Panel Maple, White Chocolate with Mocha Highland cabinets on the perimeter and on the island is Maple, Amaretto accented with Saddle pulls and Cup pulls in oiled rubbed bronze. The countertop on the perimeter is Casella Granite with double round over edge, the island countertop is Cambria 3cm Brittanica Gold and the bar top is Eternia 3cm Lindfield. The backsplash is 1” x 12” polished brick mosaic in Empire Beige. An LED Monorail system with 8’ rail, 3 pendants, 4 direction heads was hung over the island with a coordinating pendant light over the sink. A Blanco apron front sink in Biscotti color with Moen Arbor pull down faucet and Moen sip beverage faucet in oiled rubbed bronze was installed.
 Chippewa Stone
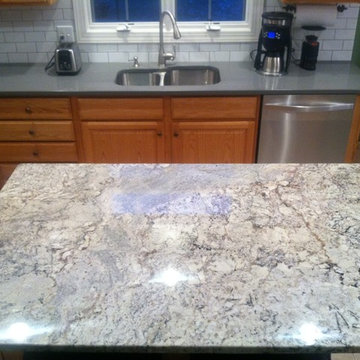
The White Spring granite island is the focal point in this updated kitchen. Color Quartz brand quartz countertops in Concrete gray keeps the perimeter simple, as does the white subway tile backsplash.

 Mkw Surfaces LTD
MKW Surfaces
Home design - large traditional galley home design idea in London with a farmhouse sink, shaker cabinets, gray cabinets, quartz countertops, gray backsplash and an island
Home design - large traditional galley home design idea in London with a farmhouse sink, shaker cabinets, gray cabinets, quartz countertops, gray backsplash and an island


Sponsored
Sunbury, OH

J.Holderby - Renovations
Franklin County's Leading General Contractors - 2X Best of Houzz!

 Provanti Designs, Inc
John G Wilbanks Photography

Small trendy galley cork floor eat-in kitchen photo in Seattle with an undermount sink, flat-panel cabinets, brown cabinets, quartz countertops, beige backsplash, stainless steel appliances and a peninsula
Small trendy galley cork floor eat-in kitchen photo in Seattle with an undermount sink, flat-panel cabinets, brown cabinets, quartz countertops, beige backsplash, stainless steel appliances and a peninsula

 Liza Nicole Interiors
Small kitchen big on storage and luxury finishes.
When you’re limited on increasing a small kitchen’s footprint, it’s time to get creative. By lightening the space with bright, neutral colors and removing upper cabinetry — replacing them with open shelves — we created an open, bistro-inspired kitchen packed with prep space.
 Classic Granite & Marble
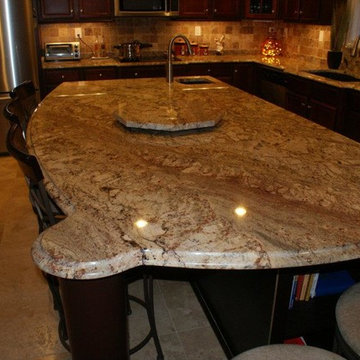
Kitchen - modern kitchen idea in Richmond with granite countertops, stainless steel appliances and an island
 Cherry Ridge Construction
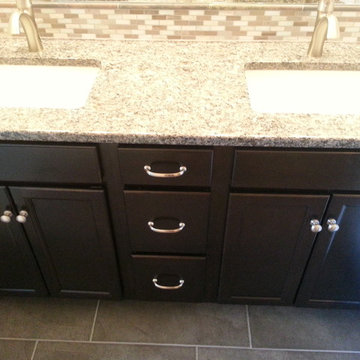
Bathroom - traditional gray tile and stone tile bathroom idea in Omaha with an undermount sink, recessed-panel cabinets, dark wood cabinets and granite countertops


 Jarrett Design

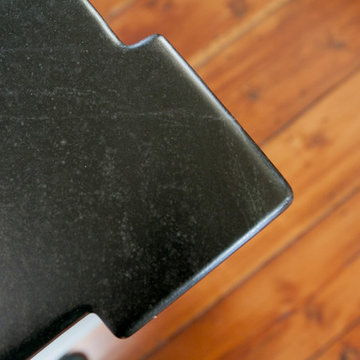
This beautiful farmhouse kitchen in soft grey tones bridge the gap between old and new. Thermador appliances work hard for the avid cooks who live here. Design by Jarrett Design, LLC. Cabinetry by Plain & Fancy Cabinetry. Counters by Bucks County Soapstone. Matt Villano Photography
 Creative In Counters
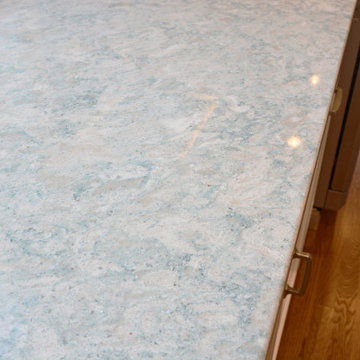
This kitchen features Cambria Montgomery quartz countertops.
Open concept kitchen - large modern u-shaped medium tone wood floor and brown floor open concept kitchen idea in Baltimore with a farmhouse sink, shaker cabinets, white cabinets, quartz countertops, blue backsplash, stainless steel appliances, an island and white countertops
Open concept kitchen - large modern u-shaped medium tone wood floor and brown floor open concept kitchen idea in Baltimore with a farmhouse sink, shaker cabinets, white cabinets, quartz countertops, blue backsplash, stainless steel appliances, an island and white countertops
 Fresh Air Designs, Inc.

This stunning English farmhouse kitchen is the definition of classic charm. The neutral tones of the beaded inset beige cabinetry are perfectly accented by the antique brass hardware. Complete with a paneled cabinet door for the refrigerator, the simplicity of this kitchen is focused on the large open and inviting design. WIth blending complementary colors, this farmhouse kitchen is understated yet crisp in its presentation of beauty.
 Chester County Kitchen & Bath
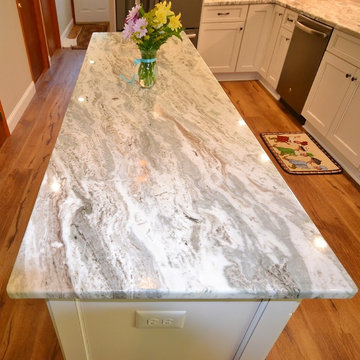
Great kitchen remodel by Ken Helm at Snap Design. Chester County Kitchen and bath provided the new design and cabinetry using Fabuwood cabinets in the Fusion Blanc door style. The granite countertops are the popular color Fantasy Brown. Clients love the coloring of this granite because it compliments a lot of different designs and color schemes. The new flooring is Luxury vinyl snap lock Fusion Max in Chambord. Fusion flooring has the look and feel of real wood along with being waterproof and way more durable. Come by our showroom to check out Fusion flooring.

 Mary Anne Smiley Interiors
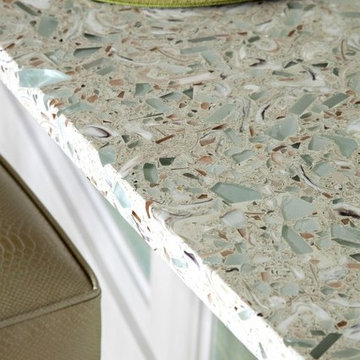

The Goody Nook, named by the owners in honor of one of their Great Grandmother's and Great Aunts after their bake shop they ran in Ohio to sell baked goods, thought it fitting since this space is a place to enjoy all things that bring them joy and happiness. This studio, which functions as an art studio, workout space, and hangout spot, also doubles as an entertaining hub. Used daily, the large table is usually covered in art supplies, but can also function as a place for sweets, treats, and horderves for any event, in tandem with the kitchenette adorned with a bright green countertop. An intimate sitting area with 2 lounge chairs face an inviting ribbon fireplace and TV, also doubles as space for them to workout in. The powder room, with matching green counters, is lined with a bright, fun wallpaper, that you can see all the way from the pool, and really plays into the fun art feel of the space. With a bright multi colored rug and lime green stools, the space is finished with a custom neon sign adorning the namesake of the space, "The Goody Nook”.
 Finesse Design Remodeling
Kenneth M Wyner Photography
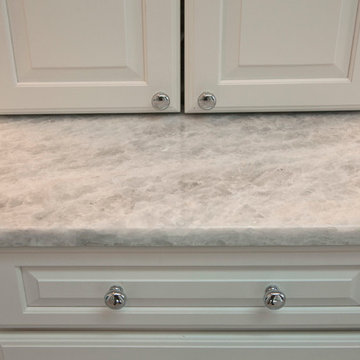
Doorless shower - mid-sized transitional master blue tile and glass tile porcelain tile and gray floor doorless shower idea in DC Metro with an undermount sink, raised-panel cabinets, white cabinets, granite countertops, a bidet and gray walls
Doorless shower - mid-sized transitional master blue tile and glass tile porcelain tile and gray floor doorless shower idea in DC Metro with an undermount sink, raised-panel cabinets, white cabinets, granite countertops, a bidet and gray walls
 Blue River Cabinetry Kitchen & Bath
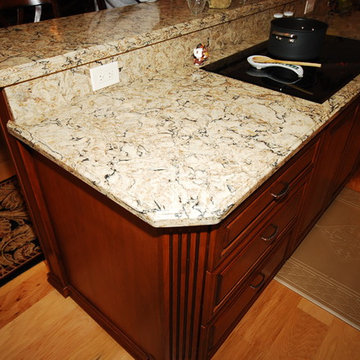
StarMark cherry cabinets in Augusta doorstyle with butterschotch stain and chocolate glaze, Cambria Bradshaw quartz with Blue River edge, KitchenAid oven/micro combo with warming drawer and extra drawer below, Kohler Bakersfield sink in Sandbar with Bellera faucet in ORB.
10