
Search results for "Kristen" in Home Design Ideas

 Kristen Wall
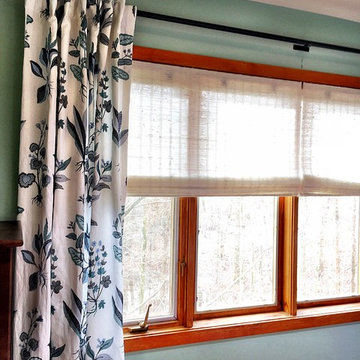
Gorgeous patterned side panels on a Sundry wood rod, layered with beautiful natural woven shades in a cream color.
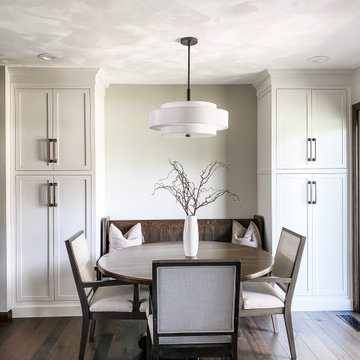
Inspiration for a transitional dining room remodel in Bridgeport
Inspiration for a transitional dining room remodel in Bridgeport


 FineLine Kitchens, Inc.
Our designer has achieved a stylish look by combining dark cabinets and light-colored marbles.
Find the right local pro for your project
 Kristen Wall
Example of a 1960s medium tone wood floor bedroom design in Bridgeport with white walls and no fireplace

 Kristen Wall
These casual custom drapery panels look fabulous layered in with the white Natural Woven shades.
Inspiration for a transitional home design remodel in Bridgeport
Inspiration for a transitional home design remodel in Bridgeport
 Kristen Wall
The gorgeous Madcap Cottage embroidery fabric made up in a Single Fold valance, is smartly layered with a Natural Woven shade in a crisp white.
Inspiration for a transitional home design remodel in Bridgeport
Inspiration for a transitional home design remodel in Bridgeport
 Kristen Wall
Traversing drapery and sheers on a double rod. The fabric is a beautiful embroidered pattern.
Elegant bedroom photo in Bridgeport
Elegant bedroom photo in Bridgeport
 Kristen Wall
Motorized drapery: Single-pleat style on two iron motorized rods.
Inspiration for a master bedroom remodel in Bridgeport with white walls
Inspiration for a master bedroom remodel in Bridgeport with white walls
 Kristen Wall
Inspiration for a bedroom and mid-sized girl medium tone wood floor and brown floor kids' bedroom remodel in Bridgeport with white walls

 Kristen Mayfield Photography
Lake House Design
Photo: Kristen Mayfield - kristenmayfieldphoto
https://www.instagram.com/kristen.mayfield/
Designer: mrsparanjape - lori_paranjape
https://www.instagram.com/mrsparanjape/
www.mrsparanjape.com
 Kristen Wall
This gorgeous family room was brought up a few notches with the addition of custom drapery panels by Smith & Noble!
Family room - transitional family room idea in Bridgeport
Family room - transitional family room idea in Bridgeport

 SOLLiD Cabinetry
Design: Kristen Forgione
Build: Willsheim Construction
PC: Rennai Hoefer
Inspiration for a mid-sized scandinavian master ceramic tile and black floor freestanding bathtub remodel in Phoenix with flat-panel cabinets, light wood cabinets, white walls, an undermount sink, quartzite countertops, a hinged shower door and white countertops
Inspiration for a mid-sized scandinavian master ceramic tile and black floor freestanding bathtub remodel in Phoenix with flat-panel cabinets, light wood cabinets, white walls, an undermount sink, quartzite countertops, a hinged shower door and white countertops

 Area3 Design Studio Inc.
Kristen McGaughey
Small danish gray floor mudroom photo in Vancouver with white walls
Small danish gray floor mudroom photo in Vancouver with white walls

 Kristen Paulin Photography
© 2013 Kristen Paulin
Example of a southwest front door design in San Francisco with a blue front door
Example of a southwest front door design in San Francisco with a blue front door




 Kristen Biagini
Jessie Preza
Beach style medium tone wood floor and brown floor family room photo in Jacksonville with white walls, a standard fireplace, a brick fireplace and a wall-mounted tv
Beach style medium tone wood floor and brown floor family room photo in Jacksonville with white walls, a standard fireplace, a brick fireplace and a wall-mounted tv

 Kristen Elizabeth Design
Modern master bath remodel in Elk Grove features a standalone soaking tub, custom double vanity in walnut veneer vreated by Ernest Maxing Builders, topped with Kohler vessel sinks and Grohe faucets. Grass cloth wall covering by Kravet. Double shower with curbless entry. Lighting by Lumens
3