
Search results for "Kristin" in Home Design Ideas
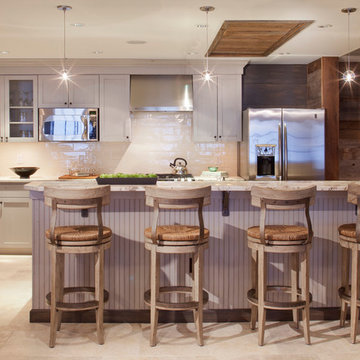
 kPd Studios | Kristine Pivarnik Design, LLC
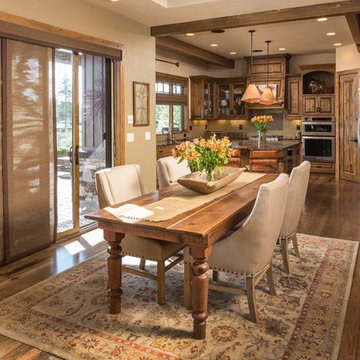
Mountain style kitchen photo in Denver with beige cabinets and a peninsula
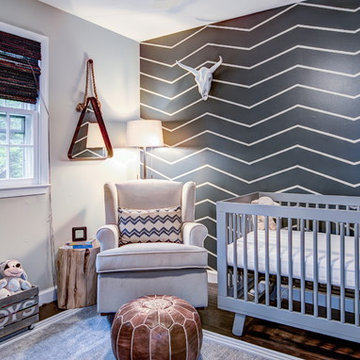
 Kristin McCue
Sean Dooley Photography
Example of a transitional boy dark wood floor nursery design in Philadelphia with gray walls
Example of a transitional boy dark wood floor nursery design in Philadelphia with gray walls
 kPd Studios | Kristine Pivarnik Design, LLC
Small mountain style family room photo in Denver with a standard fireplace and a stone fireplace
Find the right local pro for your project
 kPd Studios | Kristine Pivarnik Design, LLC
Mountain style guest bedroom photo in Denver with beige walls

 Kristin Rocke
Phillip Erikson
Inspiration for a contemporary family room remodel in Salt Lake City with a music area and white walls
Inspiration for a contemporary family room remodel in Salt Lake City with a music area and white walls
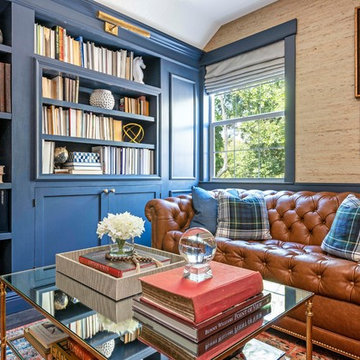
 Nicholas Ferris Photography LLC
Interior Designer - Kristine Bishop, http://www.kristinebishopdesign.com/
Photography - Nicholas Ferris Photography LLC, www.nicholasferrisphotography.com
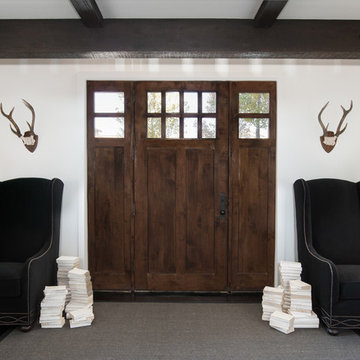 Kristin Rocke
Phillip Erikson
Example of a trendy dark wood floor entryway design in Salt Lake City with white walls and a dark wood front door
Example of a trendy dark wood floor entryway design in Salt Lake City with white walls and a dark wood front door


 Kristin Kilmer Life + Style
John Elkins
Inspiration for a mid-century modern medium tone wood floor living room remodel in Austin
Inspiration for a mid-century modern medium tone wood floor living room remodel in Austin

 Kristin Riccio Interior Design
Photography by R. Brad Knipstein

Inspiration for a contemporary formal medium tone wood floor, brown floor and tray ceiling living room remodel in San Francisco with white walls, a ribbon fireplace and no tv
Inspiration for a contemporary formal medium tone wood floor, brown floor and tray ceiling living room remodel in San Francisco with white walls, a ribbon fireplace and no tv
 Kristin Riccio Interior Design
Clinton Perry Photography

Inspiration for a mid-sized eclectic concrete patio remodel in San Francisco with a fire pit and no cover
Inspiration for a mid-sized eclectic concrete patio remodel in San Francisco with a fire pit and no cover
 Kristin Whalen - Cape Home Kitchen
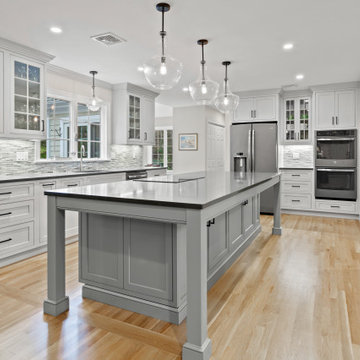
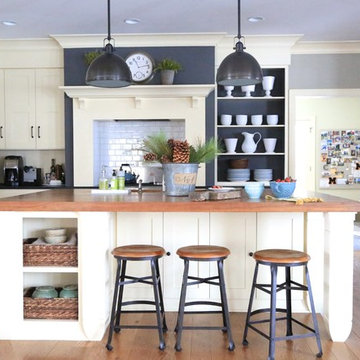
Inspiration for a transitional u-shaped light wood floor and beige floor kitchen remodel in Boston with an undermount sink, shaker cabinets, white cabinets, gray backsplash, mosaic tile backsplash, stainless steel appliances, an island and gray countertops
 Kristin Hoaglund Design
Photography by Stacy Anderstrom
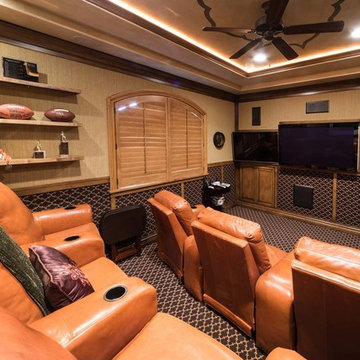
Transitional l-shaped medium tone wood floor kitchen photo in Minneapolis with shaker cabinets, white cabinets, wood countertops, white backsplash, subway tile backsplash and an island
Transitional l-shaped medium tone wood floor kitchen photo in Minneapolis with shaker cabinets, white cabinets, wood countertops, white backsplash, subway tile backsplash and an island
 Kristin Riccio Interior Design
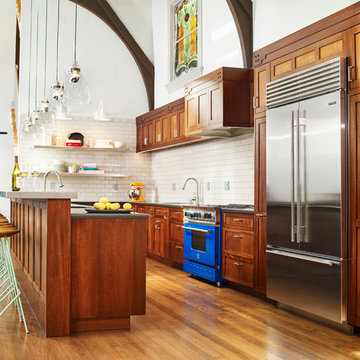
The kitchen expands the East wall of the grand hall.
Clinton Perry Photography
Example of a mid-sized eclectic l-shaped brown floor and medium tone wood floor kitchen design in San Francisco with shaker cabinets, medium tone wood cabinets, white backsplash, subway tile backsplash, stainless steel appliances and an island
Example of a mid-sized eclectic l-shaped brown floor and medium tone wood floor kitchen design in San Francisco with shaker cabinets, medium tone wood cabinets, white backsplash, subway tile backsplash, stainless steel appliances and an island
 Kristin Petro Interiors, Inc.
For more photos of this project, please visit our website at www.kristinpetro.com. For information, contact us at info@kristinpetro.com. Photographer: Michael Alan Kaskel Photography

 Kristin Lam Interiors
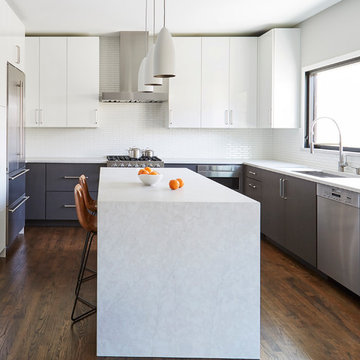
Contemporary kitchen, clean look with glass iridescent tile . Light and bright for a young, on the go couple. Downtown address with great style.
Don Anderson
 Kristin Kilmer Life + Style
John Elkins
Example of a 1950s medium tone wood floor family room design in Austin
Example of a 1950s medium tone wood floor family room design in Austin
 Kristin Hoaglund Design
This beautiful French Provincial home is set on 10 acres, nestled perfectly in the oak trees. The original home was built in 1974 and had two large additions added; a great room in 1990 and a main floor master suite in 2001. This was my dream project: a full gut renovation of the entire 4,300 square foot home! I contracted the project myself, and we finished the interior remodel in just six months. The exterior received complete attention as well. The 1970s mottled brown brick went white to completely transform the look from dated to classic French. Inside, walls were removed and doorways widened to create an open floor plan that functions so well for everyday living as well as entertaining. The white walls and white trim make everything new, fresh and bright. It is so rewarding to see something old transformed into something new, more beautiful and more functional.
7