
Search results for "Kristin" in Home Design Ideas

 Kristin Petro Interiors, Inc.
For more photos of this project, please visit our website at www.kristinpetro.com. For information, contact us at info@kristinpetro.com.
Photographer: Cynthia Lynn Photography
 Kristin Rocke
Phillip Erikson

Inspiration for a contemporary family room remodel in Salt Lake City with a music area and white walls
Inspiration for a contemporary family room remodel in Salt Lake City with a music area and white walls
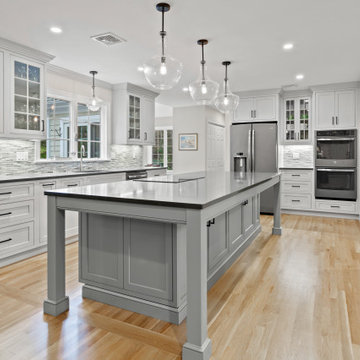
 Kristin Whalen - Cape Home Kitchen
Inspiration for a transitional u-shaped light wood floor and beige floor kitchen remodel in Boston with an undermount sink, shaker cabinets, white cabinets, gray backsplash, mosaic tile backsplash, stainless steel appliances, an island and gray countertops
Find the right local pro for your project

 Kristin Rocke
Phillip Erikson
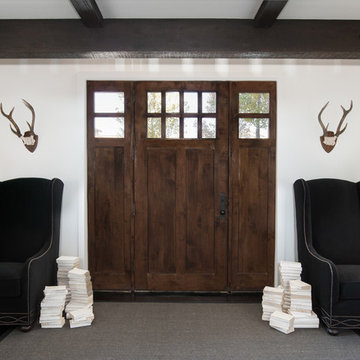
Example of a trendy dark wood floor entryway design in Salt Lake City with white walls and a dark wood front door
Example of a trendy dark wood floor entryway design in Salt Lake City with white walls and a dark wood front door
 Kristin Petro Interiors, Inc.
For more photos of this project, please visit our website at www.kristinpetro.com. For information, contact us at info@kristinpetro.com. Photographer: Michael Alan Kaskel Photography

 Kristin Lam Interiors
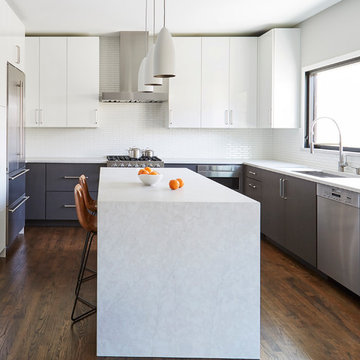
Contemporary kitchen, clean look with glass iridescent tile . Light and bright for a young, on the go couple. Downtown address with great style.
Don Anderson
 Kristin Kilmer Life + Style
John Elkins

Example of a 1950s medium tone wood floor family room design in Austin
Example of a 1950s medium tone wood floor family room design in Austin
 Kristin Riccio Interior Design

Example of a trendy blue tile single-sink tub/shower combo design in San Francisco with flat-panel cabinets, white cabinets, an undermount tub, an undermount sink and white countertops
 Kristin Hoaglund Design
Photography by Stacy Anderstrom
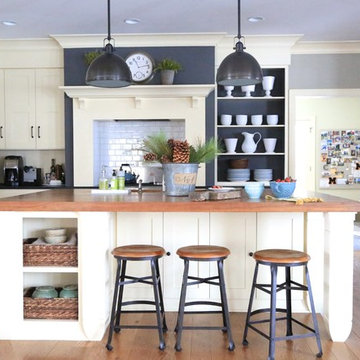
Transitional l-shaped medium tone wood floor kitchen photo in Minneapolis with shaker cabinets, white cabinets, wood countertops, white backsplash, subway tile backsplash and an island
Transitional l-shaped medium tone wood floor kitchen photo in Minneapolis with shaker cabinets, white cabinets, wood countertops, white backsplash, subway tile backsplash and an island
 Kristin Kilmer Life + Style
John Elkins
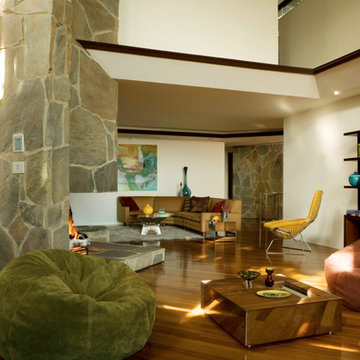
Inspiration for a 1960s open concept dark wood floor living room remodel in Austin with white walls
Inspiration for a 1960s open concept dark wood floor living room remodel in Austin with white walls
 Kristin Peake Interiors, LLC

Inspiration for a transitional single-wall wet bar remodel in DC Metro with beige cabinets, marble countertops, beige backsplash, shaker cabinets and subway tile backsplash
 Kristin Drohan Collection and Interior Design
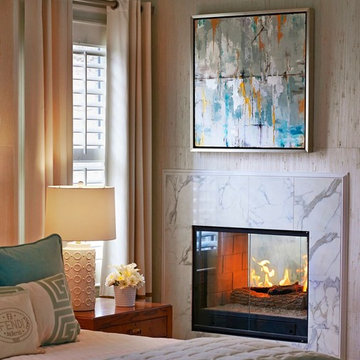
Example of a large transitional guest bedroom design in Atlanta with a two-sided fireplace and white walls
 Kristin Kilmer Life + Style
John Elkins
Inspiration for a mid-century modern medium tone wood floor living room remodel in Austin
Inspiration for a mid-century modern medium tone wood floor living room remodel in Austin
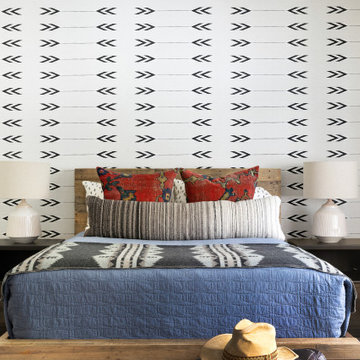
 Kristin Lam Interiors
Open concept kitchen - contemporary l-shaped beige floor open concept kitchen idea in San Diego with a double-bowl sink, flat-panel cabinets, white cabinets, white backsplash, subway tile backsplash, stainless steel appliances and an island

 Kristine Mullaney Design, LLC
Michael J Lee
Example of a mid-sized transitional 3/4 mosaic tile floor bathroom design in Boston with blue walls and a pedestal sink
Example of a mid-sized transitional 3/4 mosaic tile floor bathroom design in Boston with blue walls and a pedestal sink
 Kristin Smith Interiors
Parker Smith Photography
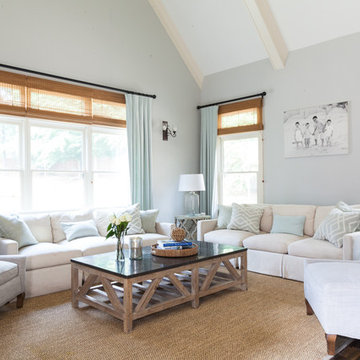
Family room - coastal dark wood floor and brown floor family room idea in Atlanta with gray walls
Family room - coastal dark wood floor and brown floor family room idea in Atlanta with gray walls
 The Cabinetry
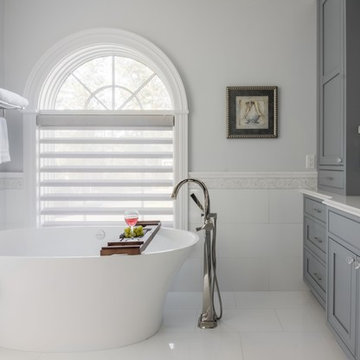
Freestanding bathtub - traditional white tile white floor freestanding bathtub idea in Boston with gray cabinets, gray walls, an undermount sink, white countertops and beaded inset cabinets
8