
Search results for "Krypton sherwin williams" in Home Design Ideas

 Nautilus Company, LLC
Example of a large beach style white two-story wood house exterior design in Charleston with a shingle roof

 R. P. Allen Plumbing & Heating
thermostatic, 3 volume controls, 3 body sprays and shower head
Bathroom - mid-sized modern master porcelain tile bathroom idea in Boston with gray walls
Bathroom - mid-sized modern master porcelain tile bathroom idea in Boston with gray walls

 Vivian Costa
Millwork and Trimming Installation
New Doors Installation
Finish Carpentry by KITCHEN REMODELING AUTHORITY
Example of a large arts and crafts guest vinyl floor and blue floor bedroom design in San Francisco with blue walls and no fireplace
Example of a large arts and crafts guest vinyl floor and blue floor bedroom design in San Francisco with blue walls and no fireplace
Find the right local pro for your project

 Brewster Home Fashions
Modern grey triangles alternate with metallic accents. Printed on foil for a spectacular and radiant wallpaper option.
Example of a minimalist living room design in Boston
Example of a minimalist living room design in Boston
 Interior Design Concepts
Mid-sized trendy medium tone wood floor breakfast nook photo in Houston with gray walls and no fireplace

 Studio InSitu Architects
Winter Wainscot
Lincoln, MA
Builder: D.B. Schroeder & Co. Inc.
Cabinetmaker: Walter Lane, LLC
design:
Tim Hess and Jeff Dearing for DSA Architects
Interior Design Collaborator: Tricia Upton Interiors
Photographer: Greg Premru
Photo Stylist: Stephanie Rossi
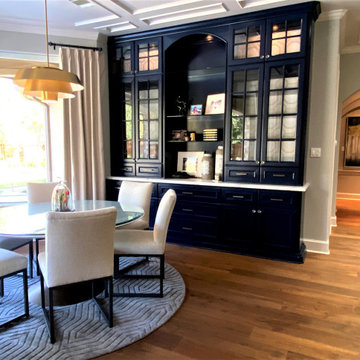
This project started small, with the clients’ desire to remodel the existing kitchen. When our analysis of the existing conditions revealed the extent to which the house’s many previous additions had failed to enrich each other or unify the whole, the scope of work bloomed to include extensive renovations throughout the first floor. We’ve sought to bring a cohesion and clarity to this already commodious house quite beautifully sited.
Much of the design attention in this project was focused on meetings and overlaps. The autonomy and dignity of individual spaces was restored with the creation and use of interstitial spaces; the spaces between. The doorway between kitchen and dining becomes a display pantry and wet bar, the entry foyer is framed with a narrower opening, and the way to the Living Room is re-shaped with a paneled deep jamb.
The story is recounted in the January / February 2013 edition of New England Home.


Sponsored
Sunbury, OH

J.Holderby - Renovations
Franklin County's Leading General Contractors - 2X Best of Houzz!

 Carolyn Reyes
Photo: Carolyn Reyes Photograph © 2017 Houzz
Example of a transitional kitchen design in Los Angeles
Example of a transitional kitchen design in Los Angeles

 Carla Aston | Interior Designer
For sources and more info on this project, copy and paste this link into your browser > http://carlaaston.com/designed/before-after-the-extraordinary-remodel-of-an-ordinary-custom-builder-home?rq=builder / Photographer: Tori Aston

 Midtown Custom Homes, LLC
Sherwin Williams Dover White Exterior
Sherwin Williams Tricorn Black garage doors
Ebony stained front door and cedar accents on front
Entryway - mid-sized transitional two-story stucco white entryway idea in Raleigh with a clipped gable roof and a tile roof
Entryway - mid-sized transitional two-story stucco white entryway idea in Raleigh with a clipped gable roof and a tile roof
 Kristin Therese Designs, LLC
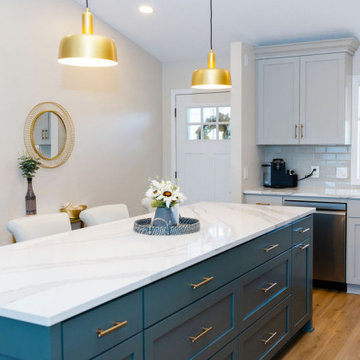
Complete gut and remodel for this stunning kitchen!
Kitchen - kitchen idea in Minneapolis
Kitchen - kitchen idea in Minneapolis
 Interior Design Concepts
Playroom - mid-sized transitional gender-neutral carpeted and gray floor playroom idea in Houston with gray walls

 M Vincent Assets LLC
Inspiration for a mid-sized 1950s beige one-story brick gable roof remodel in Wilmington with a shingle roof

Sponsored
Delaware, OH

Buckeye Basements, Inc.
Central Ohio's Basement Finishing ExpertsBest Of Houzz '13-'21

 Paramount Homes, Inc.
Large screened back porch with vaulted ceiling; track lights and speakers; Ceiling is painted siding color - Sherwin Williams Gauntlet Gray; Trim in Sherwin Williams Snowbound; opens on to grilling deck with stubbed in gas for grill

 Marcelle Guilbeau Interior Design
Brick, Siding, Fascia, and Vents
Manufacturer:Sherwin Williams
Color No.:SW 6203
Color Name.:Spare White
Garage Doors
Manufacturer:Sherwin Williams
Color No.:SW 7067
Color Name.:Cityscape
Railings
Manufacturer:Sherwin Williams
Color No.:SW 7069
Color Name.:Iron Ore
Exterior Doors
Manufacturer:Sherwin Williams
Color No.:SW 3026
Color Name.:King’s Canyon


 McQueen Building Company
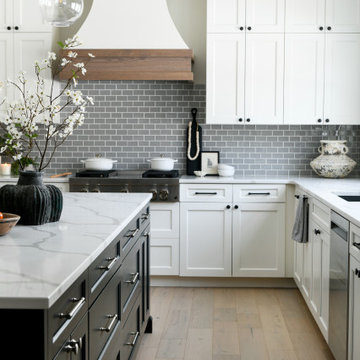
This incredible kitchen from the #McQueenRockRunRD Project captures the personal style of the home-owners as well as our design team in perfect harmony. Many separate areas of this space keep company entertained- with an island for seating, a beverage station, and a T.V. for guests to be entertained (or the cook to watch that YouTube tutorial of their "secret" recipe).

Sponsored
Columbus, OH

Trish Takacs Design
Award Winning & Highly Skilled Kitchen & Bath Designer in Columbus


 think painting
Self
Living room - large traditional enclosed light wood floor and white floor living room idea in Los Angeles with black walls, a standard fireplace, a wood fireplace surround and no tv
Living room - large traditional enclosed light wood floor and white floor living room idea in Los Angeles with black walls, a standard fireplace, a wood fireplace surround and no tv
156