
Search results for "Krypton sherwin williams" in Home Design Ideas

 Samaya's Eco Flooring
Inspiration for a modern dark wood floor dining room remodel in San Francisco with no fireplace


 Jane Owen Interior Design
Finished Project: Upper cabinets painted in Sherwin Williams White Duck with lower cabinets in Sherwin Williams
Inspiration for a farmhouse kitchen remodel in Austin
Inspiration for a farmhouse kitchen remodel in Austin
Find the right local pro for your project

 Etch Design Group
While the bathroom portion of this project has received press and accolades, the other aspects of this renovation are just as spectacular. Unique and colorful elements reside throughout this home, along with stark paint contrasts and patterns galore.


 Fresh Coat Painters of Westchester NY
 & Fairfield CT
Example of a classic nursery design in New York
Example of a classic nursery design in New York

 JC Interior Design
This whimsical mirror combined with a beautiful faux finish creates a lot of drama in this small powder room.
Trendy bathroom photo in Charlotte
Trendy bathroom photo in Charlotte

Sponsored
Columbus, OH

Trish Takacs Design
Award Winning & Highly Skilled Kitchen & Bath Designer in Columbus
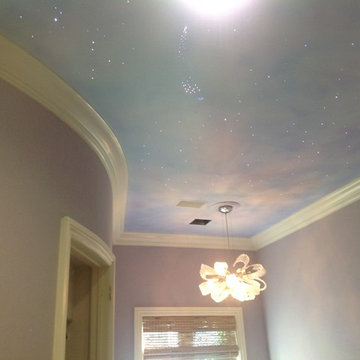


 Renovations Group Inc
Our homeowner had dreamt about one day redoing her beyond outdated kitchen since they day her husband carried her over the threshold. Vinyl flooring used for a backsplash, dingy carpeting, laminate with no sheen left to speak of and mismatched cabinetry…. it was time to make it happen. A year’s worth of planning later, her time capsule became one dreamy kitchen.
Functionality reigns supreme in this small, but efficient kitchen where every cabinet has a story to tell and a place to store it. Countertop space to the right of the stove was an added necessity for function and safety. The raised snack bar is perfect for day to day meals and the lowered countertop was a must for this petite baker. A new lighting plan includes recessed lights, under-cabinet and accent lights, while new lighting fixtures reflect the client’s sense of style. Dingy brick patterned carpet was removed making way for new hardwood floors toothed in from the dining room.
An airy palette gained some weight with the use of larger details; the oversized hood, beefy turned posts, prominent apron front sink and a grouping of tall cabinets on the refrigerator wall. Glass cabinet fronts, shiny beveled subway tile, and granite countertops allow light to dance around the space.
Zachary Seib Photography


 FairFax Custom Homes
Large cabinets surround the refrigerator for pantry storage in this kitchen remodel
Inspiration for a mid-sized timeless galley medium tone wood floor eat-in kitchen remodel with a double-bowl sink, recessed-panel cabinets, white cabinets, granite countertops, white backsplash, ceramic backsplash, stainless steel appliances and an island
Inspiration for a mid-sized timeless galley medium tone wood floor eat-in kitchen remodel with a double-bowl sink, recessed-panel cabinets, white cabinets, granite countertops, white backsplash, ceramic backsplash, stainless steel appliances and an island

Sponsored
Delaware, OH

Buckeye Basements, Inc.
Central Ohio's Basement Finishing ExpertsBest Of Houzz '13-'21


 Decora Painting
Wood Stain - Sherwin Williams Woodscapes
Front Door - Sherwin Williams All Surface Enamel Latex
Inspiration for a large country gray wood exterior home remodel in Seattle
Inspiration for a large country gray wood exterior home remodel in Seattle
 ELYSIAN
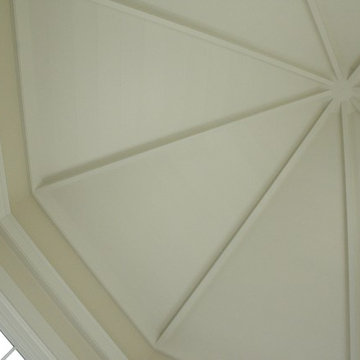
CTSR LLC was contracted as part of the ground-up building team for this residence. CTSR LLC was responsible for framing and interior carpentry including but not limited to interior trim, interior wall and ceiling paneling.



Sponsored
Sunbury, OH

J.Holderby - Renovations
Franklin County's Leading General Contractors - 2X Best of Houzz!

 Carnival Custom Painting
Clark Pittman: Dover White by Sherwin Williams - oil enamel
Example of a mid-sized classic dark wood floor living room design in Dallas with beige walls, a standard fireplace and a stone fireplace
Example of a mid-sized classic dark wood floor living room design in Dallas with beige walls, a standard fireplace and a stone fireplace

 Roell Painting Company
Wall color: Sherwin Williams- Accessible Beige
Trim color: Sherwin Williams- White Dove
Elegant l-shaped dark wood floor and black floor open concept kitchen photo in Minneapolis with an undermount sink, raised-panel cabinets, white cabinets, quartzite countertops, white backsplash, subway tile backsplash, white appliances and an island
Elegant l-shaped dark wood floor and black floor open concept kitchen photo in Minneapolis with an undermount sink, raised-panel cabinets, white cabinets, quartzite countertops, white backsplash, subway tile backsplash, white appliances and an island

 We Make It Our Home
Bedroom - small transitional guest dark wood floor bedroom idea with beige walls and no fireplace
197