
Search results for "Krypton sherwin williams" in Home Design Ideas



Find the right local pro for your project


 Countrywide Construction & Design LLC
Living Room after renovations
Inspiration for a carpeted and gray floor living room remodel with gray walls
Inspiration for a carpeted and gray floor living room remodel with gray walls


Sponsored
Delaware, OH

Buckeye Basements, Inc.
Central Ohio's Basement Finishing ExpertsBest Of Houzz '13-'21

 Ponders Hollow Custom Wood Flooring & Millwork
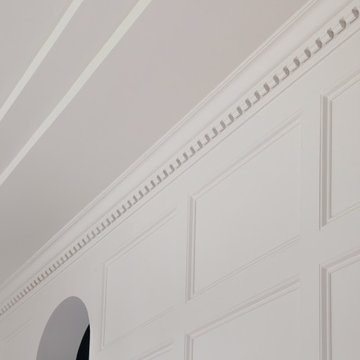
Custom staircase with white oak stair treads, hand rails and newel caps. Painted poplar risers. Wall paneling is poplar S4S with custom milled bands. Poplar crown moulding custom milled to match the customer's exact specifications.


 Reliable Basement Finishing
RELIABLE BASEMENT FINISHING
Inspiration for a modern home design remodel in Chicago
Inspiration for a modern home design remodel in Chicago

 Brianna Michelle Interior Design
Example of a transitional gray floor mudroom design in Orlando with white walls

 Get It Together Inc.
View of the kitchen from the far side of the island.
Photo by: Ruth Skiffington
Example of a mid-sized transitional l-shaped medium tone wood floor eat-in kitchen design in Calgary with a drop-in sink, shaker cabinets, gray cabinets, granite countertops, gray backsplash, ceramic backsplash, stainless steel appliances and an island
Example of a mid-sized transitional l-shaped medium tone wood floor eat-in kitchen design in Calgary with a drop-in sink, shaker cabinets, gray cabinets, granite countertops, gray backsplash, ceramic backsplash, stainless steel appliances and an island


Sponsored
Sunbury, OH

J.Holderby - Renovations
Franklin County's Leading General Contractors - 2X Best of Houzz!

 Arrow Point Design
Full updated kitchen! We took this kitchen out of the 60's and brought it into the 2019. Custom painted navy blue island is Sherwin Williams Charcoal Blue. Modern open shelves with antique brass brackets. Antique brass cabinet pulls and kitchen faucet give this kitchen some warmth. New laminate floors. White wall color is Sherwin Williams snowbound.

 alairhomesdecatur
Designed & Built by Renewal Design-Build. RenewalDesignBuild.com
Photography by: Jeff Herr Photography
Eat-in kitchen - 1960s l-shaped gray floor eat-in kitchen idea in Atlanta with a single-bowl sink, flat-panel cabinets, light wood cabinets, quartzite countertops, yellow backsplash, glass tile backsplash and stainless steel appliances
Eat-in kitchen - 1960s l-shaped gray floor eat-in kitchen idea in Atlanta with a single-bowl sink, flat-panel cabinets, light wood cabinets, quartzite countertops, yellow backsplash, glass tile backsplash and stainless steel appliances
 Precision Garage Door Service
close up
Inspiration for a large modern attached four-car garage remodel in New York
Inspiration for a large modern attached four-car garage remodel in New York

Sponsored
Sunbury, OH
J.Holderby - Renovations
Franklin County's Leading General Contractors - 2X Best of Houzz!

 Suiter Construction Company, Inc.
American black walnut tongue and groove flooring with various widths of 5", 6", and 7" and lengths from 3'-10'.
Floor to ceiling built in cabinets and shiplap walls. Wall color is Sherwin Williams Balanced Beige (SW#7037) with a flat finsih and cabinet color and trim is Sherwin Williams Westhighland White (SW#7566).



213