
Search results for "Krypton" in Home Design Ideas
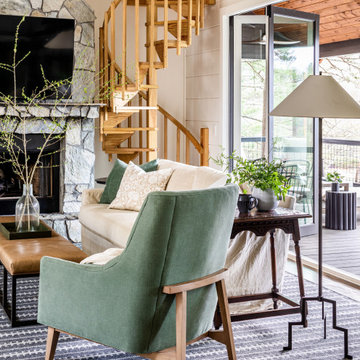


 Kelly Simkovich at Main Line Sound & Video
Example of a small beach style freestanding desk medium tone wood floor study room design in Philadelphia with white walls and no fireplace
 Kelly Simkovich at Main Line Sound & Video
Example of a large beach style medium tone wood floor bedroom design in Philadelphia with white walls, a standard fireplace and a stone fireplace
Find the right local pro for your project

 Beechen & Dill Homes
Family room - mid-sized contemporary open concept dark wood floor family room idea in Chicago with blue walls, a standard fireplace, a stone fireplace and no tv

 CMM Custom Homes
Kitchen pantry - coastal l-shaped light wood floor kitchen pantry idea in New York with an undermount sink, shaker cabinets, blue cabinets, quartz countertops, white backsplash, subway tile backsplash, paneled appliances, an island and white countertops
 User
Signature Modern windows and doors, offer quality craftmanship, sustainable, high-density fiberglass design and multiple colour options.
- Proprietary frame design helps keep interior temperatures comfortable.
- A Fixed window system with the glass glaze directly to the frame.
- Glass option range from dual, triple and of course an option to insulate with Argon or Krypton-Argon based gas.
- Available with Low E1, E2, E3 or ERS glass option.

 Sidetex Company
Sidetex installed an Energy Star approved double hung window with white window trim and black shutters. Installed in Hamden CT 06517.
Example of a mid-sized classic gray one-story wood exterior home design in Bridgeport
Example of a mid-sized classic gray one-story wood exterior home design in Bridgeport
 Sidetex Company
Sidetex installed an Energy Star approved connecting double hung windows with white window trim and black shutters. Installed in Hamden CT 06517.
Example of a mid-sized classic gray one-story wood exterior home design in Bridgeport
Example of a mid-sized classic gray one-story wood exterior home design in Bridgeport
 Sidetex Company
OKNA Starmark Cellular Composite Window with woodgrain interior. Picture Window with two connecting double hung windows with white grids.
Installed by Sidetex in Weston CT 06883.
 Sidetex Company
Sidetex installed an Energy Star approved picture window with two connecting double hung windows with white window trim and black shutters complimented with a new storm door and green entry door. Installed in Hamden CT 06517.
 Sidetex Company
Sidetex installed an Energy Star approved picture window with two connecting double hung windows with white window trim and black shutters complimented with a new storm door and green entry door. Installed in Hamden CT 06517.
 Sidetex Company
Energy Star approved OKNA Starmark Cellular Composite Window with fiberglass insulation and black shutters. Installed by Sidetex for this house in Weston CT 06883.

 Kitchen Tech
Quartz counter top in iceberg bay
Cabinet color Sherman Williams Rainwashed
Inspiration for a large transitional l-shaped light wood floor and beige floor eat-in kitchen remodel in Boston with an undermount sink, shaker cabinets, blue cabinets, quartzite countertops, white backsplash, stone tile backsplash, stainless steel appliances and an island
Inspiration for a large transitional l-shaped light wood floor and beige floor eat-in kitchen remodel in Boston with an undermount sink, shaker cabinets, blue cabinets, quartzite countertops, white backsplash, stone tile backsplash, stainless steel appliances and an island

 Habify / adam & eve ARCHITECTURE
photo by: Chipper Hatter
Inspiration for a small transitional master white tile and porcelain tile porcelain tile and white floor alcove shower remodel in Miami with shaker cabinets, white cabinets, a two-piece toilet, gray walls, an undermount sink, marble countertops and a hinged shower door
Inspiration for a small transitional master white tile and porcelain tile porcelain tile and white floor alcove shower remodel in Miami with shaker cabinets, white cabinets, a two-piece toilet, gray walls, an undermount sink, marble countertops and a hinged shower door

 Sidetex Company
Sidetex installed an Energy Star approved picture window with two connecting double hung windows with white window trim and black shutters. Installed in Hamden CT 06517.
 Sidetex Company
Giant Rectangular Picture Window complemented with an elegant triangle shaped window directly above. It is an Energy Star approved Verde Window by Sunrise with Solar Plus glass by Cardinal and Ultra Core insulation with a white exterior and beige insulated siding. Above are newly installed Veelux Skylights, which can be seen through the window.

 The Brooklyn Studio
This Cobble Hill Brownstone for a family of five is a fun and captivating design, the perfect blend of the wife’s love of English country style and the husband’s preference for modern. The young power couple, her the co-founder of Maisonette and him an investor, have three children and a dog, requiring that all the surfaces, finishes and, materials used throughout the home are both beautiful and durable to make every room a carefree space the whole family can enjoy.
The primary design challenge for this project was creating both distinct places for the family to live their day to day lives and also a whole floor dedicated to formal entertainment. The clients entertain large dinners on a monthly basis as part of their profession. We solved this by adding an extension on the Garden and Parlor levels. This allowed the Garden level to function as the daily family operations center and the Parlor level to be party central. The kitchen on the garden level is large enough to dine in and accommodate a large catering crew.
On the parlor level, we created a large double parlor in the front of the house; this space is dedicated to cocktail hour and after-dinner drinks. The rear of the parlor is a spacious formal dining room that can seat up to 14 guests. The middle "library" space contains a bar and facilitates access to both the front and rear rooms; in this way, it can double as a staging area for the parties.
The remaining three floors are sleeping quarters for the family and frequent out of town guests. Designing a row house for private and public functions programmatically returns the building to a configuration in line with its original design.
This project was published in Architectural Digest.
Photography by Sam Frost
 Sidetex Company
Giant Rectangular Picture Window complemented with an elegant triangle shaped window directly above. It is an Energy Star approved Verde Window by Sunrise with Solar Plus glass by Cardinal and Ultra Core insulation with a white exterior and beige insulated siding. Above are newly installed Veelux Skylights, which can be seen through the window.

 Marty Rhein, CKD, CBD - BAC Design Group
Mid Century Ranch Remodel, white kitchen, grey accents, white subway tile, stainless farm sink, stainless appliances, pendant lighting, open kitchen, peninsula hood, water views, sleek style, Cambria, quartz, cabinet pulls, cylinder chandelier, cylinder pendants, Kohler, Emtek, dark wood floors, Mid century fireplace, ship lap, wainscot, ship lap island panels, white and dark wood trim
7