
Search results for "Kt gym ludzie" in Home Design Ideas

 Krueger Architects
Unlimited Style Photography
Inspiration for a small contemporary backyard patio remodel in Los Angeles with a fire pit and a pergola
Inspiration for a small contemporary backyard patio remodel in Los Angeles with a fire pit and a pergola

 SHM Architects
Photography: Dan Piassick
Transitional dark wood floor hallway photo in Dallas with white walls
Transitional dark wood floor hallway photo in Dallas with white walls

 FBC Remodel
©Finished Basement Company

Large transitional beige floor home climbing wall photo in Denver with gray walls
Large transitional beige floor home climbing wall photo in Denver with gray walls
Find the right local pro for your project

 Timothy M. Giguere, AIA - TMS Architects
Architectrure by TMS Architects
Rob Karosis Photography
Hallway - coastal light wood floor hallway idea in Boston with gray walls
Hallway - coastal light wood floor hallway idea in Boston with gray walls



 Optimum Window Mfg. Corp
Roger Davies, Architectural Digest. Steel windows and doors manufactured by Optimum Window
Example of a classic home gym design in New York
Example of a classic home gym design in New York

 Store with Style
This expansive garage cabinet system was custom designed for the homeowners specific needs. Including an extra large cabinet to hide trash cans, and a custom designed cabinet to house a retractable hose reel.

 NC Design Studio-Architects
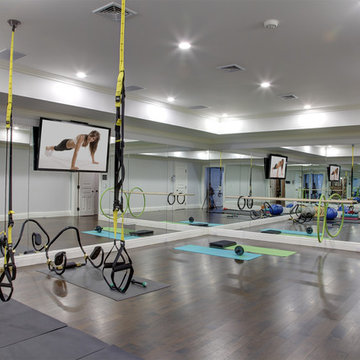

Inspiration for a large contemporary light wood floor home weight room remodel with gray walls
 Carrick Custom Home Design
Custom Home Design by Joe Carrick Design. Built by Highland Custom Homes. Photography by Nick Bayless Photography

Inspiration for a large timeless carpeted home weight room remodel in Salt Lake City with beige walls
Inspiration for a large timeless carpeted home weight room remodel in Salt Lake City with beige walls

 Northworks Architects + Planners
Photography: Reagen Taylor

Inspiration for a contemporary light wood floor and beige floor indoor basketball/tennis/multi-game court remodel in Chicago with white walls
Inspiration for a contemporary light wood floor and beige floor indoor basketball/tennis/multi-game court remodel in Chicago with white walls

 DK Homes
Modern Farmhouse designed for entertainment and gatherings. French doors leading into the main part of the home and trim details everywhere. Shiplap, board and batten, tray ceiling details, custom barrel tables are all part of this modern farmhouse design.
Half bath with a custom vanity. Clean modern windows. Living room has a fireplace with custom cabinets and custom barn beam mantel with ship lap above. The Master Bath has a beautiful tub for soaking and a spacious walk in shower. Front entry has a beautiful custom ceiling treatment.
 Platinum Homes by Mark Molthan


Elegant light wood floor indoor basketball/tennis/multi-game court photo in Dallas



 Manor House Interiors
Indoor basketball/tennis/multi-game court - traditional medium tone wood floor and beige floor indoor basketball/tennis/multi-game court idea in Minneapolis with gray walls

 The Cousins
This top-quality wrestling gym is the perfect place for Coach Keenan to help the local kids - both on the mats and off.

Inspiration for a contemporary multiuse home gym remodel in New York with gray walls
Inspiration for a contemporary multiuse home gym remodel in New York with gray walls

 Synergy Home Improvements LLC
Home weight room - large traditional carpeted and gray floor home weight room idea in New York with gray walls

 NIH Homes
Elegant linoleum floor indoor basketball/tennis/multi-game court photo in Minneapolis with white walls
1