
Search results for "Kt ry normal" in Home Design Ideas


 Made New Home Services, LLC
Newly Finished Basement. Added a movie tiered movie theatre room, office, living space and a conforming bedroom.
Large trendy look-out vinyl floor and beige floor basement photo in Kansas City with a home theater, white walls, a hanging fireplace and a plaster fireplace
Large trendy look-out vinyl floor and beige floor basement photo in Kansas City with a home theater, white walls, a hanging fireplace and a plaster fireplace


Find the right local pro for your project

 Builder Boy
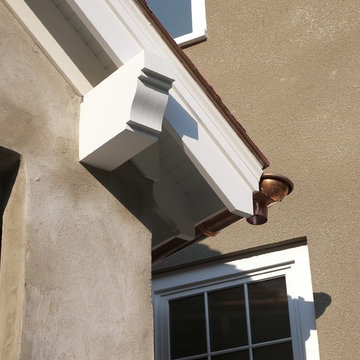
Santa Barbara stucco is a low-maintenance, weather-resistant finish that features a completely smooth surface similar to early California adobe.
Trendy exterior home photo in Los Angeles
Trendy exterior home photo in Los Angeles

 Kathryn Walters Wallpaperhanging and Removal
Kathy walters
Drop-in bathtub - mid-sized eclectic kids' white tile porcelain tile and white floor drop-in bathtub idea in Los Angeles with flat-panel cabinets, white cabinets, a two-piece toilet, gray walls, an undermount sink and laminate countertops
Drop-in bathtub - mid-sized eclectic kids' white tile porcelain tile and white floor drop-in bathtub idea in Los Angeles with flat-panel cabinets, white cabinets, a two-piece toilet, gray walls, an undermount sink and laminate countertops



 Hardwood Flooring of Beverly Hills
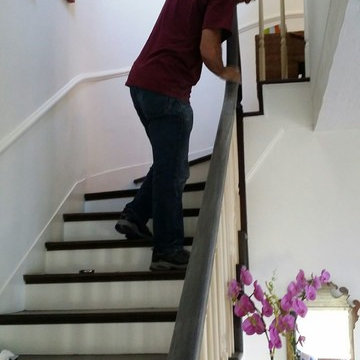
Hand sanding stair railing to prep it up for staining and refinishing. Attention to details and hands on
Photo by: Uri Vaknin
Inspiration for a timeless staircase remodel in Los Angeles
Inspiration for a timeless staircase remodel in Los Angeles


 User
Knockdown textured ceiling. Upper cabinets are finished along to top with a maple crown mold.
by - South Calgary Dreambuilders
Example of a large arts and crafts l-shaped light wood floor eat-in kitchen design in Calgary with an undermount sink, shaker cabinets, medium tone wood cabinets, granite countertops, blue backsplash, ceramic backsplash, stainless steel appliances and an island
Example of a large arts and crafts l-shaped light wood floor eat-in kitchen design in Calgary with an undermount sink, shaker cabinets, medium tone wood cabinets, granite countertops, blue backsplash, ceramic backsplash, stainless steel appliances and an island





 Coastal Trim and Design LLC
Popcorn ceiling before Shiplap added
Inspiration for a coastal home design remodel in DC Metro
Inspiration for a coastal home design remodel in DC Metro

 Linda Allen Designs, Inc. / Live Anywhere, Inc.
This Creative Entryway with bird table lamps was inspired from the Schumacher Chinoiserie ivory and brown wallpaper. By Linda Allen
Designs
Example of a mid-sized minimalist gray floor staircase design in Los Angeles with beige walls
Example of a mid-sized minimalist gray floor staircase design in Los Angeles with beige walls

 Meyer Design
This modern double floating vanity helps the shared bath feel a little more open. It also leaves a space for step stools!
Meyer Design
Example of a mid-sized minimalist white tile and subway tile tub/shower combo design in Chicago with flat-panel cabinets, medium tone wood cabinets, gray walls and quartz countertops
Example of a mid-sized minimalist white tile and subway tile tub/shower combo design in Chicago with flat-panel cabinets, medium tone wood cabinets, gray walls and quartz countertops


 User
a three slot bottle rack makes use of a small space at the end of the cupboards.
photos by Applesteam Limited




20