
Search results for "Kunden oft" in Home Design Ideas

 Black Fox Interiors
Inspiration for a mid-sized scandinavian open concept light wood floor family room remodel with blue walls and a tv stand
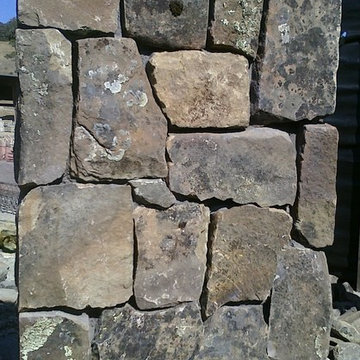
 Reyes Landscape Construction
5' Napa Wall stone wall, anchored with 6' Stone columns and a typical automated metal gate
Photo of a mid-sized craftsman full sun front yard stone driveway in San Francisco.
Photo of a mid-sized craftsman full sun front yard stone driveway in San Francisco.

Find the right local pro for your project
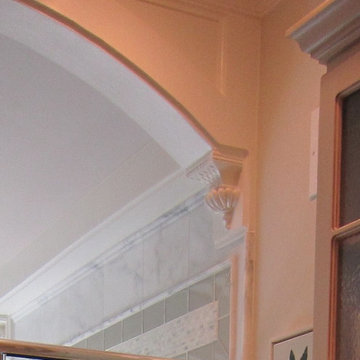
 Pamela Foster & Associates, Inc.
Close up of the bracket that finishes off the arch entry to the shower
Pamela Foster
Elegant bathroom photo in Atlanta
Elegant bathroom photo in Atlanta

 Calyx Builds
Freestanding bathtub - mid-sized transitional master white tile and porcelain tile marble floor and gray floor freestanding bathtub idea in Providence with recessed-panel cabinets, light wood cabinets, gray walls, a vessel sink, soapstone countertops, a hinged shower door and black countertops


 The Lee House
Rebecca Lee
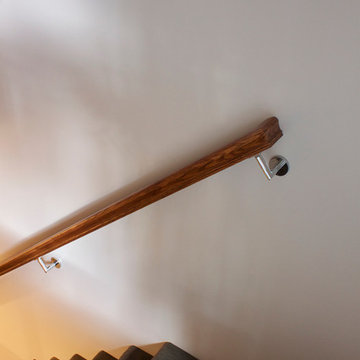
Small transitional carpeted straight staircase photo in Salt Lake City with carpeted risers
Small transitional carpeted straight staircase photo in Salt Lake City with carpeted risers

 Denver Design Group
Powder room - small eclectic wallpaper powder room idea in Denver with black walls and a pedestal sink
 Wood-Mode Fine Custom Cabinetry
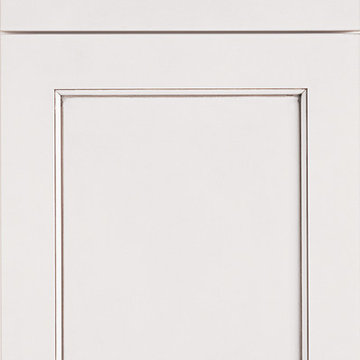
Square Edge Winfield Recessed, shown in Classic Opaque Lace with Charcoal glaze on maple.



 BYTR architects
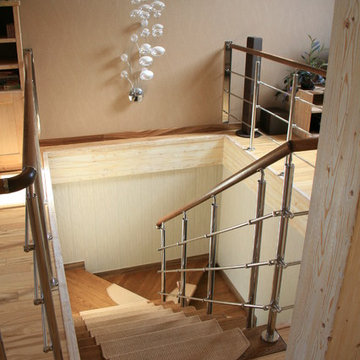
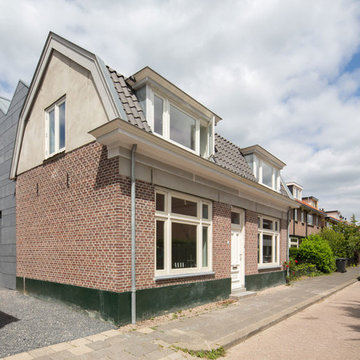
BYTR architects designd the extension of this charming detached house in the old town of Zeist (NL). The characteristic contour of the existing home is used as a reference for the of 19th century house. Two modern gable roofs, together with the historical mansard roof make a surprising composition.
The extension of the house has doubled the living space. Despite the increase in volume, you experience the new building from the street as a little addition. The extension is hidden behind the existing building. Also inside you experience the expressive roof shape which creates a spacious and contemporary atmosphere.
The monolithic extension contrasts in materials and detailing of the existing house. The relief of the old brick walls defines the contrast with the anthracite flat façade panel of the extension.
The interior also shows the contrast between old and new. Through a large sliding façade you step into the modern living kitchen. A tight plastered ceiling and concrete floor stands in contracst to the original wooden beams and an oak parquet. Classic and modern brought together in a charming way.

 Mark Grgurovic Hardwood Floors
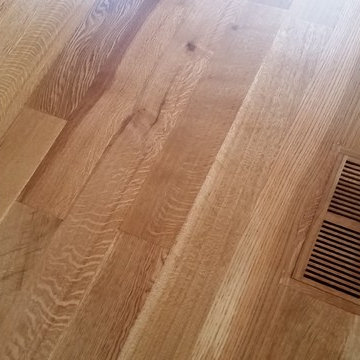
Character grade 6 inch quartersawn white oak flooring with a rich Early American stain and Bona Traffic HD Satin finish
Inspiration for a contemporary living room remodel in Boston
Inspiration for a contemporary living room remodel in Boston



 Jones Services
Custom transition strips made. Due to irregular floor heights and widths, a store bought transition strip would not work. These were custom cut and then stained to match.


 Ted Fluehr Jr. Inc

Example of a large minimalist blue three-story mixed siding flat roof design in New York with a mixed material roof

10