
Search results for "L'application" in Home Design Ideas
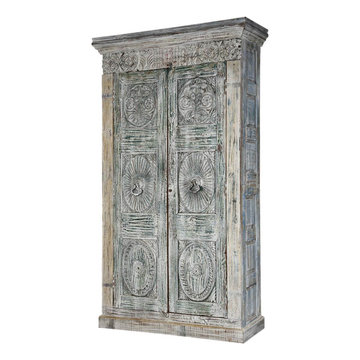
 Sierra Living Concepts Inc
50" L X 19" D X 89" H
Cabinet Shelves: 39 X 14.5" D x 17.5" H
Invite regal elegance into your home with our stunning Elizabethan Handcarved Rustic Reclaimed Wood Large Grey Armoire Closet. This large rustic armoire opens onto a spacious four shelf storage space. This freestanding armoire closet stands on a simple frame base.
The hand-carved doors and intricate top beam are all reclaimed wood. Old wood carries its own unique history and story that turns beautiful furniture into something extraordinary.
The frame and interior are built with eco-friendly solid mango wood, a tropical hardwood grown as a renewable crop.
Special Features:
• 100% Handcrafted
• Solid reclaimed and Mango wood construction
• Hand rubbed stain and finish
• Fully finished interiors
• Distressed finish
• 4 large shelves
• Elegantly handcarved
• Hand-wrought metal hardware and wooden latches
• Solid wood back
• Premium heirloom quality
Note: Custom Options such as Size, Shape, Shade & Design are not applicable to this item. Reclaimed Wood Furniture is subjected to have Slight Variations.

 Original Palette Knife Paintings by Lisa Elley
Landscape Painting, California, Tahoe, Birch Tree, Quality, Original Art, Palette Knife Painting. Large 30x30 Tree Artwork by Lisa Elley
T I T L E: Birch Trees of Tahoe by Lisa Elley.
I N S P I R E D* B Y: Birch Trees take me back to my childhood. Long walks in the crackling leaves, the smell of a wood fire burning, hot chocolate, exploring my grandpa's shed...
This painting features a scene in amazing South Lake Tahoe, here in northern California. The Sierra Nevada mountains are magical all year round, and here they are in the fall blazing with color!
S I Z E: 30 X 30 X 1.5 Inches.
Y E A R: 2015
M A T E R I A L S: Artist quality oil paints, Gallery Wrapped, Back Stapled Canvas. Sides are painted with continued colors, no frame required. This painting features an extra wide wrap (sides) which makes for a beautiful, modern presentation.
P A I N T I N G* S H I P S: Unframed, stretched and wired, ready to hang.
Certificate of Authenticity Included.
Painting is signed on front and signed & dated on the back.
S H I P P I N G
Domestic shipping is by Fedex or UPS Ground, which includes tracking. International shipping is by USPS Priority Mail International, also with tracking. Purchaser is responsible for customs fees in their own country.
*Artist retains the rights to digital and print reproduction.
M Y B A C K G R O U N D:
All my paintings are oil on canvas, using mainly palette & painting knives, with thick application, bold strokes, painterly detail and rich colors.
The palette knife gives my art a unique combination of contrast, fluidity, depth, texture and impact. I do not typically use a brush, as I prefer the way I can mix buttery paints and smear them on my canvas with a flexible metal blade. The amazing thick texture achieved with the knife reflects the light more than a regular brush painting and gives a beautiful sense of movement, with subtle highlights.
I am originally from New Zealand, where the beauty of nature is unsurpassed. The luminescent beauty of our amazing world inspires me, and I feel it in every stroke. I try to reflect this in my work and invite you to enjoy it as I do.
F O L L O W M E:
http://www.pinterest.com/paintersknife
https://www.facebook.com/paintersknife
http://www.lisaelley.com
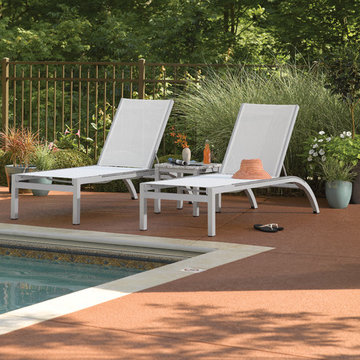
 Oxford Garden
Argento and Travira Collection pieces are paired in this group to create a unique bar set. These mixed material pieces combine classic styling with contemporary appeal. It is easy to clean and maintain and the simple lines allow for design integrity and a longer lifespan. This set is a great fit in any outdoor space, and whatever the application, sure to make a bold statement. Complete your outdoor spaces with coordinating dining, poolside, and lounge products from the Argento and Travira Collections.
Features:
Set Includes: (2) Argento Armless Chaise in Aluminum, Resin Wicker Argento Side Rails, Natural Sling, (1) Travira End Table in Aluminum, Lite-Core Ash
Powder coated aluminum frames are durable, lightweight, rust proof, weather resistant, and will remain beautiful over their lifetime
Chaise back is adjustable to 5 different positions
Chaise is stackable with bumpers positioned to prevent scratching
Leg end caps provide protection from marring and scratching of surfaces
Composite sling is a mesh fabric woven using PVC coated polyester that is durable, easy to maintain and comfortable
Side Rails can be replaced
Resin wicker is durable in all types of climates and requires little maintenance
Table top made from Lite-Core, an engineered panel with a lightweight aluminum honeycomb core surrounded by a shell of natural granite
Set Dimensions:
(TVWALCR2) Lounge Chair - 26.25""l x 79""w x 39""h. Weighs 26 lbs(TVETH) Table - 17.75""l x 17.75""w x 17.75""h. Weighs 14 lbs
Find the right local pro for your project
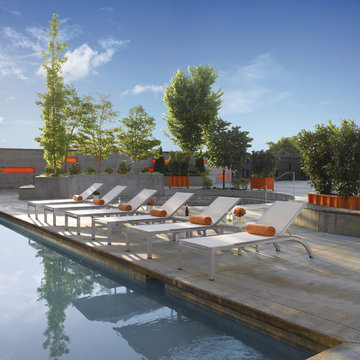 Oxford Garden
Argento and Travira Collection pieces are paired in this group to create a unique bar set. These mixed material pieces combine classic styling with contemporary appeal. It is easy to clean and maintain and the simple lines allow for design integrity and a longer lifespan. This set is a great fit in any outdoor space, and whatever the application, sure to make a bold statement. Complete your outdoor spaces with coordinating dining, poolside, and lounge products from the Argento and Travira Collections.
Features:
Set Includes: (2) Argento Armless Chaise in Aluminum, Resin Wicker Argento Side Rails, Natural Sling, (1) Travira End Table in Aluminum, Lite-Core Ash
Powder coated aluminum frames are durable, lightweight, rust proof, weather resistant, and will remain beautiful over their lifetime
Chaise back is adjustable to 5 different positions
Chaise is stackable with bumpers positioned to prevent scratching
Leg end caps provide protection from marring and scratching of surfaces
Composite sling is a mesh fabric woven using PVC coated polyester that is durable, easy to maintain and comfortable
Side Rails can be replaced
Resin wicker is durable in all types of climates and requires little maintenance
Table top made from Lite-Core, an engineered panel with a lightweight aluminum honeycomb core surrounded by a shell of natural granite
Set Dimensions:
(TVWALCR2) Lounge Chair - 26.25""l x 79""w x 39""h. Weighs 26 lbs(TVETH) Table - 17.75""l x 17.75""w x 17.75""h. Weighs 14 lbs
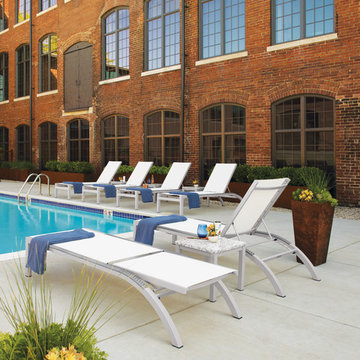 Oxford Garden
Argento and Travira Collection pieces are paired in this group to create a unique bar set. These mixed material pieces combine classic styling with contemporary appeal. It is easy to clean and maintain and the simple lines allow for design integrity and a longer lifespan. This set is a great fit in any outdoor space, and whatever the application, sure to make a bold statement. Complete your outdoor spaces with coordinating dining, poolside, and lounge products from the Argento and Travira Collections.
Features:
Set Includes: (2) Argento Armless Chaise in Aluminum, Resin Wicker Argento Side Rails, Natural Sling, (1) Travira End Table in Aluminum, Lite-Core Ash
Powder coated aluminum frames are durable, lightweight, rust proof, weather resistant, and will remain beautiful over their lifetime
Chaise back is adjustable to 5 different positions
Chaise is stackable with bumpers positioned to prevent scratching
Leg end caps provide protection from marring and scratching of surfaces
Composite sling is a mesh fabric woven using PVC coated polyester that is durable, easy to maintain and comfortable
Side Rails can be replaced
Resin wicker is durable in all types of climates and requires little maintenance
Table top made from Lite-Core, an engineered panel with a lightweight aluminum honeycomb core surrounded by a shell of natural granite
Set Dimensions:
(TVWALCR2) Lounge Chair - 26.25""l x 79""w x 39""h. Weighs 26 lbs(TVETH) Table - 17.75""l x 17.75""w x 17.75""h. Weighs 14 lbs

 Cherry City Interiors & Design
Materials and interior paint selected by Cherry City Interiors & Design
Freestanding bathtub - mid-sized contemporary master beige tile and ceramic tile porcelain tile freestanding bathtub idea in Portland with shaker cabinets, dark wood cabinets, white walls, a drop-in sink and tile countertops
Freestanding bathtub - mid-sized contemporary master beige tile and ceramic tile porcelain tile freestanding bathtub idea in Portland with shaker cabinets, dark wood cabinets, white walls, a drop-in sink and tile countertops
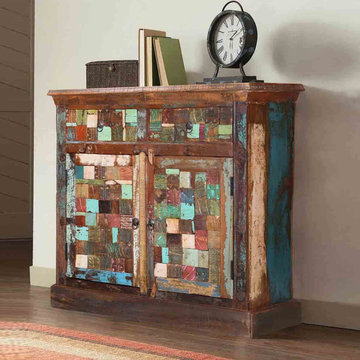 Sierra Living Concepts Inc
Dimension:
35.5" L X 15.5" D X 36" H
Drawer: 12" L X 10" D X 10" D X 3" H
Cabinet Shelves: 29" L X 13" D X 10" H
Brilliant colors, hand-made design, and beautiful reclaimed materials all combine gorgeously in our Campbell Multi-colored Mosaic Pattern Rustic Reclaimed Wood 2 Drawer Storage Cabinet. This 100% handcrafted piece is constructed of reclaimed solid wood and is finished in a natural medium wood tone.
In addition, some of the original paint and finishes are still present on the individual pieces which have been distressed in a way that truly brings out the rustic heart of this buffet sideboard. Decorating the front of the cabinet, each of the two drawers and two cabinet doors features an eye-catching mosaic pattern. Each piece of the mosaic begins as a larger hand-carved pattern which is then cut down into smaller tile-like pieces and reassembled by hand into the mosaic pattern that you see. Brilliant tones moving through varying hues of reds, blues, and yellows, decorate each carved piece creating a moving and captivating design. Two drawers rest just below the cabinet top and provide plenty of room for your dining and serving utensils. Beneath the drawers, two large cabinet doors open to reveal two wide storage shelves which span the length of the dining cabinet.
Your dining room will instantly come to life with the spirited color and warm rustic charms of this striking buffet sideboard. With two total shelves and two drawers, you will find ample room for all of your dining and serving needs.
The beautiful reclaimed solid wood is truly showcased in this piece. Each individual board is celebrated through the artful and tasteful use of finishes. Aged wood grain, weathered character, and even slight inconsistencies shine through and help to create the warm rustic charm that lies at the heart of this dining storage cabinet.
Special Features:
• 100% handcrafted
• Rustic design
• Tiled mosaic design
• Rustic Reclaimed solid wood materials
• Distressed original paint and hand-applied medium wood finish
• Two total storage shelves
• Two large cabinet doors with mosaic pattern
• Two wide utensil/accessory drawers
• Environmentally friendly materials
Note: Custom Options such as Size, Shape, Shade & Design are not applicable to this item.Furniture is subjected to have Slight Variations.




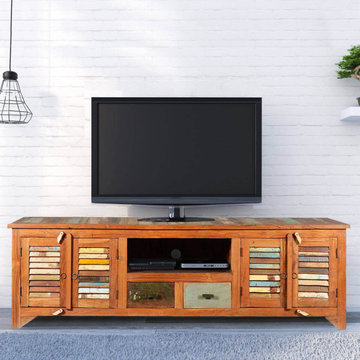 Sierra Living Concepts Inc
Dimension:
79" L X 19.5" D X 24" H
Add a splash of color and a relaxed style to your media room with our Rustic Entertainment Cabinet. This hand crafted Television media island is built with solid reclaimed wood.
The surface of old wood is naturally seasoned over time and develops an authentic antique quality. We honor this natural ageing process, no new paints or stains are added. There's lots of storage space with two 2-shelf side cupboards, two pillbox style drawers and an open middle top shelf. The cabinet doors have multi-colored slats. The 79" long TV cabinet is part of our Appalachian Rustic collection
Special Features
• 100% Handcrafted
• Solid Wood construction
• Media Island stands off the ground on short legs.
• Traditional ring pulls on doors and wooden latches
• Solid Wood back
• Colored slat board surface
Note: Custom Options such as Size, Shape, Shade & Design are not applicable to this item. Furniture is subjected to have Slight Variations. Real wood is a product of nature, and as such, no two pieces are alike. Variations in solid wood grain patterns are to be expected and make each furniture uniquely beautiful, just like us humans.

 Metal Innovations
Stainless Steel Spiral Rail Corona Del Mar
Staircase - contemporary staircase idea in Orange County
Staircase - contemporary staircase idea in Orange County
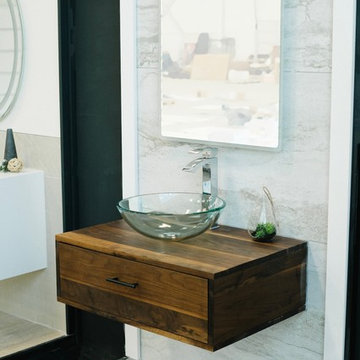
 AI LIVING INC.
Our FANYA powder room gives rustic a whole new charm with its modern look. Reinvent your home with this classic and unique room. The vanity cabinet perfectly contrasts the tile wall adding character and dimension to this room. Your LED mirror will be the center of attention. In a small space, our FANYA powder room will be sure to make a statement in your home. The glass sink and chrome faucet adds the finishing touches to this amazing room. Our price for the FANYA powder room package is only $6888 (plus applicable taxes).
Floor tile: Silver-Brown, 24 x 48″, High gloss polish
Wall tile: Silver-Brown, 24 x 48″, White, Customized size, High gloss polish
Vanity top: Proudly made in Canada
Vanity cabinet: Walnut Brown, Customized size, Handmade with selective North-America, Hand polished with OSMO monocoat
Sink: White, 18″
Faucets: Chrome, Waterfall design
Mirror: 24 x 32″, UL certified LED panel with touch switch
Wall paint: Sierra Brown, Benjamin Moore
Toilet: White, American standard with dual flush
Lighting: Energy green pot lights
Terms and conditions for powder rooms:
Price for the powder room package is for a maximum of 30 sq ft. Additional costs will apply for a larger room. Vanity wall tiles are within 4-5 feet. Tile back splash only behind mirror vanity. We will not change plumbing or redesign washroom. Offer is only for the GTA. $300 off demolish & garbage cleaning promotion for walk in clients or proof of powder room package shared post. 8885 Jane street, Vaughan, ON, L4K 2M6. ( 905)-669-2798.
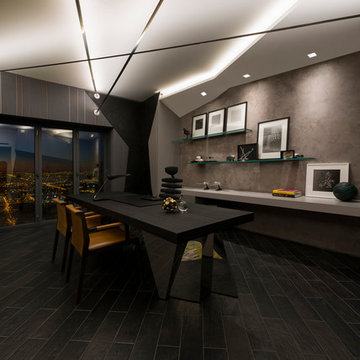
 Lightology
Soft Line LED System for Indirect Lighting uses Commercial-Grade Soft Strip to provide soft, ambient, indirect illumination for decorative and architectural applications. For compact shipment and storage, Soft Line coils like a retractable tape measure. When uncoiled, the Soft Line becomes a 1.25 inch wide cupped aluminum channel that can be mounted on any angle between opposing wall, ceiling or floor surfaces. Soft Line is sold in 5 foot increments starting at 10 feet up to 40 feet and is field-cuttable. The field-cuttable channel has a cupped aluminum form which contributes to the product's structural rigidity, acts as a heat sink, and sheilds the LED light source and related wiring from view. Finish in Satin Aluminum. SLD kit includes Soft Line channel, a pair of turnbuckles, a 6 foot power feed cable and a double row of SS2C LED Soft Strip 3079K Warm White or 2700K Very Warm White LEDs. 5 watts per foot delivering 428 lumens. System is powered by a 24 volt power supply available in 96 watt or 192 watts and dimmed with a 0-10 dimmer - Lightolier SR1200ZTUNV. Can also be powered using a TEB-60L-24DC power supply which allows use of a low voltage electronic dimmer - Lutron Diva DVELV-300P, Skylark SELV-300P or Maestro MAELV-600. Power supply and dimmer sold separately. Fixture includes a 5 year warranty.

 AGR BUILDERS
Inspiration for a mid-sized transitional wooden straight wood railing staircase remodel with painted risers

Sponsored
Columbus, OH

Hope Restoration & General Contracting
Columbus Design-Build, Kitchen & Bath Remodeling, Historic Renovations
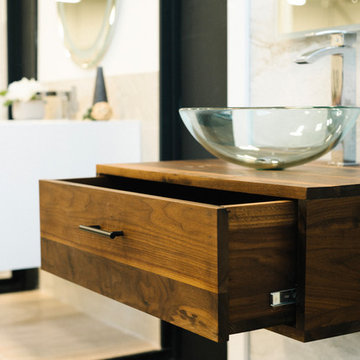 AI LIVING INC.
Our FANYA powder room gives rustic a whole new charm with its modern look. Reinvent your home with this classic and unique room. The vanity cabinet perfectly contrasts the tile wall adding character and dimension to this room. Your LED mirror will be the center of attention. In a small space, our FANYA powder room will be sure to make a statement in your home. The glass sink and chrome faucet adds the finishing touches to this amazing room. Our price for the FANYA powder room package is only $6888 (plus applicable taxes).
Floor tile: Silver-Brown, 24 x 48″, High gloss polish
Wall tile: Silver-Brown, 24 x 48″, White, Customized size, High gloss polish
Vanity top: Proudly made in Canada
Vanity cabinet: Walnut Brown, Customized size, Handmade with selective North-America, Hand polished with OSMO monocoat
Sink: White, 18″
Faucets: Chrome, Waterfall design
Mirror: 24 x 32″, UL certified LED panel with touch switch
Wall paint: Sierra Brown, Benjamin Moore
Toilet: White, American standard with dual flush
Lighting: Energy green pot lights
Terms and conditions for powder rooms:
Price for the powder room package is for a maximum of 30 sq ft. Additional costs will apply for a larger room. Vanity wall tiles are within 4-5 feet. Tile back splash only behind mirror vanity. We will not change plumbing or redesign washroom. Offer is only for the GTA. $300 off demolish & garbage cleaning promotion for walk in clients or proof of powder room package shared post. 8885 Jane street, Vaughan, ON, L4K 2M6. ( 905)-669-2798.

 K&M Flooring
Inspiration for a mid-sized transitional gray tile and subway tile light wood floor alcove shower remodel in Atlanta with white walls

 Victor Mulbauer
New Installation of Red Oak Wood, 3 1/4 in width. White-washed Bona Stain was used, Bona Finish, as well as Bona Traffic HD.
**This photo is of the Red Oak Wood (3 1/4 inch) prior to the application of the white-washed Bona Stain.

 Twelve Stones Designs, LLC
The owners of this kitchen had spent the money to upgrade the finishes in their kitchen upon building the home 12 years ago, but after living in the space for several years they realized how nonfunctional the layout really was. The (then) two preschool aged children had grown into busy, hungry teenagers with many friends who also liked to hang out at the house. So the family needed a more functional kitchen with better traffic flow, space for daily activities revolving around the kitchen at different times of day, and a kitchen that could accommodate cooking for and serving large groups. Furthermore, the dark, traditional finishes no longer reflected the homeowners’ style. They requested a brighter, more relaxed, coastal style that reflected their love of the seaside cities they like to visit.
Originally, the kitchen was U-shaped with a narrow island in the middle. The island created narrow aisles that bottle-necked at the dishwasher, refrigerator, and cooktop areas. There was a pass-through from the foyer into the kitchen, but the owners never liked that the pass-through was also located so close to the powder room. The awkward proximity was unappealing and made guests feel uncomfortable.
The kitchen’s storage was made up of lots of narrow cabinets, apothecary drawers, clipped corner units, and very few drawers. It lacked useful storage for the larger items the family used on a daily basis. And the kitchen’s only pantry was small closet that had only builder-grade, narrow shelving with no illumination to be able to see the contents inside.
Overall, the kitchen’s lighting plan was poorly executed. Only six recessed cans illuminated the entire kitchen and nook areas. The under cabinet lighting was not evenly distributed either. In fact, the builder had mis-placed the under cabinet lighting around the decorative pilasters which made for choppy, dark cubbies. Further, the builder didn’t include any lighting over the sink or the bar area, which meant whoever was doing the dishes was always in their own shadow. That, coupled with the steep overhang of the game room above made the bar area feel like a dim, cavernous space that wasn’t inviting or task oriented. The kitchen looked out into the main living space, but the raised bar and a narrow wall (which held the only large cabinet in the kitchen) created more of a barrier than a relationship to the living room or breakfast nook. In fact, one couldn’t even see the breakfast nook from the cooktop or sink areas due to its orientation. The raised bar top was too narrow to comfortably sit to either dine at or chat from due to the lack of knee space. The the homeowners confided that the kitchen felt more like a dark, dirty prison than place where the family, or their guests, wanted to gather and commune.
The clients' needs and desires were:
➢ to create a kitchen that would be a space the family loved to be in; to relate to the adjacent spaces all around, and to have better flow for entertaining large groups
➢ to remove the walls between the breakfast nook and living area and to be able to utilize the natural light from the windows in both those areas
➢ to incorporate a functional chopping block for prepping fresh food for home cooked meals, an island with a large sink and drain board, 2 pull out trash cans, and seating for at least the 2 teens to eat or do homework
➢ to design a kitchen and breakfast nook with an airy, coastal, relaxed vibe that blended with the rest of the house's coastal theme
➢ to integrate a layered lighting plan which would include ample general illumination, specific task lighting, decorative lighting, and lots of illuminated storage
➢ to design a kitchen with not only more storage for all the husband’s kitchen gadgets and collection of oils and spices, but smart storage, including a coffee/breakfast bar and a place to store and conceal the toaster oven and microwave
➢ to find a way to utilize the large open space between the kitchen, pantry area, and breakfast nook
Twelve Stones Designs achieved the owner's goals by:
➢ removing the walls between the kitchen and living room to allow the natural light to filter in from the adjacent rooms and to create a connection between the kitchen, nook, and living spaces for a sense of unity and communion
➢ removing the existing pantry and designing 3 large pantry style cabinets with LED tape lights and rollout drawers to house lots of kitchen appliances, gadgets, and tons of groceries. We also took the cabinets all the way up to the 9’ ceiling for additional storage for seasonal items and bulk storage.
➢ designing 2 islands - 1 with a gorgeous black walnut chopping block that houses a drawer for chopping and carving knives and a custom double pull out trash unit for point of use utilization - and 1 that houses the dishwasher, a large Blanco Gourmet sink with integrated drain board, woven baskets for fresh root vegetables and kitchen towels, plenty of drawer storage for kitchen items, and bar seating for up to 4 diners.
➢ closing off the space between the kitchen and the powder room to create a beautiful new private alcove for the powder room as well as adding some decorative storage. This also gave us space to include more tall storage near the new range for precision placement of the husband’s extensive oil and spice collection as well as a location for a combo-steam oven the wife wanted for baking and cooking healthy meals.
The project is enhanced functionally by:
➢ incorporated USB and standard receptacles for the kids’ laptops and phone charging in the large island
➢ designing the small island to include additional open shelving for items used on a daily basis such as a variety of bowls, plates, and colanders. This set up also works well for the husband who prefers to “plate” his dinners in restaurant-style fashion before presenting them to the table.
➢ the integration of specific storage units, such as double stacked cutlery drawers, a custom spice pull-out, a Kuerig coffee and tea pod drawer, and custom double stacked utensil drawers
➢ moving the refrigerator to the old oven location - this eliminated the bottle neck as well as created a better relationship to the eating table. It also utilizes the floor space between the pantry, nook, and kitchen
➢ creating a banquet style breakfast nook - this banquette seating not only doubles the amount of seating for large gatherings but it better utilizes the odd space between the kitchen and the previous nook area. It also helps to create a distinct pathway from the mudroom room through the pantry area, kitchen, nook, and living room.
➢ the coffee/breakfast bar area which includes the perfect location for the concealed microwave and toaster oven, convenient storage for the coffee pods and tea accoutrements. Roll-out drawers below also house the smoothie maker, hot water kettle, and a plethora of smoothie-making ingredients such as protein powders, smoothie additives, etc. Furthermore, the drawers below the Keurig house measuring utensil, cutlery, baking supplies and tupperware storage.
➢ incorporating lots of wide drawers and pullouts to accommodate large cookware.
➢ utilizing as much vertical space as possible by building storage to the ceiling which accommodates the family’s abundant amount of serving platters, baking sheets, bakeware, casserole dishes, and additional cutting boards.
The project is enhanced aesthetically by:
➢ new 5-piece Versailles pattern porcelain tile that now seamlessly joins the entire down stairs area together creating a bright, cohesiveness feeling instead of choppy separated spaces - it also adds a coastal feeling
➢ designing a cabinet to conceal the microwave and toaster oven
➢ the coastal influenced light fixtures over the nook table and island
➢ the sandy colors of the Langdon Cambria countertops. The swirling pattern and sparkling quartz pieces remind the homeowner of black-and-tan sandy beaches
➢ the striped banquet seating whose creamy white background and blue-green stripes were the inspiration for the cabinet and wall colors.
➢ All the interior doors were painted black to coordinate with the blacks and grays in the backsplash tile and countertop. This also adds a hint of tailored formality to an otherwise casual space.
➢ the use of WAC's Oculux small aperture LED units for the overhead lighting complimented with Diode LED strips for task lighting under the cabinets and inside the pantry and glass wall cabinets. All of the lighting applications are on separate dimmer switches.
Innovative uses of materials or construction methods by Realty Restoration LLC:
➢ Each 1-1/2” x 3” block of reclaimed end-grain black walnut that makes up the center island chopping block was hand milled and built in the shop. It was designed to look substantial and proportional to the surrounding elements, executed by creating the 4 inch tall top with a solid wood chamfered edge band.
➢ The metal doors on either side of the vent hood were also custom designed for this project and built in the Realty Restoration LLC shop. They are made 1x2, 11-gauge mild steel with ribbed glass. Weighing 60 lbs a piece, heavy duty cabinet hinges were added to support the weight of the door and keep them from sagging.
➢ Under-cabinet receptacles were added along the range wall in order to have a clean, uninterrupted backsplash.
Design obstacles to overcome:
➢ Because we were removing the demising walls between the kitchen and living room, we had to find a way to plumb and vent the new island. We did this by tunneling through the slab (the slab had post tension cables which prevented us from just trenching) to run a new wet vent through a nearby structural wall. We pulled the existing hot and cold lines between upper floor joists and ran them down the structural wall as well and up through a conduit in the tunnel.
➢ Since we were converting from wall overs to a gas range it allowed us to utilize the 220 feed for the wall ovens to provide a new sub panel for all the new kitchen circuits
➢ Due to framing deficiencies inherited from the original build there was a 1-1/2” differential in the floor-to-ceiling height over a 20 foot span; by utilizing the process of cutting and furring coupled with the crown moulding details on the cabinet elevations we were able to mask the problem and provide seamless transitions between the cabinet components.
Evidence of superior craftsmanship:
➢ uniquely designed, one-of-a-kind metal “X” end panels on the large island. The end panels were custom made in the Realty Restoration LLC shop and fitted to the exact dimensions of the island. The welding seams are completely indistinguishable - the posts look like they are cut from a single sheet of metal
➢ square metal posts on the small island were also custom made and designed to compliment and carry through the metal element s throughout the kitchen
➢ the beautiful, oversized end panels on the pantry cabinets which give the breakfast nook a tailored look
➢ integrating a large format 5 piece Versailles tile pattern to seamlessly flow from the existing spaces into the new kitchen space
➢ By constructing a custom cabinet that jogged around a corner we could not remodel (housing the entry way coat closet) we were able to camouflage the adjacent wall offset within the upper and lower cabinets. By designing around the existing jog in the structural walls we accomplished a few things: we were able to find the space to house, and hide, the microwave and toaster oven yet still have a clean cohesive appearance from the kitchen side. Additionally, the owners were able to keep their much needed coat closet and we didn’t have to increase the budget with unnecessary structural work.
Sponsored
Columbus, OH
Hope Restoration & General Contracting
Columbus Design-Build, Kitchen & Bath Remodeling, Historic Renovations
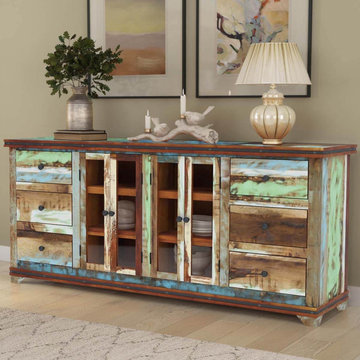 Sierra Living Concepts Inc
Dimension:
75" L X 18" D X" 36" H
Handcrafted by master artisans, the Tarlton Handmade Glass Door Rustic Reclaimed Wood 6 Drawer Sideboard offers weathered finish through its old wood construction. Not just gorgeous to look at, the sideboard is sturdy and durable for generations to use it.
The sideboard is large enough to store all your dinnerware and serveware along with the other dining accessories in its six drawers and two front glass door cabinets with three spacious shelves behind them. The top is perfect for serving purposes and entertaining guests stylishly. Or you can simply add a vase, fruit bowl and other decorative pieces to utilize the top area of the exquisite sideboard.
The beautifully handcrafted sideboard is made of solid reclaimed wood giving it a natural weathered look.
This elegant 6 drawer and 2 cabinet sideboard is further enhanced with the natural hand rubbed stain and finish.
Special Features:
• 100% Handcrafted
• Solid wood construction
• Six drawers and two spacious cabinets with glass doors
• Easy to clean and maintain
• Wrought Iron stylish metal hardware
• Sturdy and durable
Note: Custom Options such as Size, Shape, Shade & Design are not applicable to this item. Furniture is subjected to have Slight Variations. Real wood is a product of nature, and as such, no two pieces are alike. Variations in solid wood grain patterns are to be expected and make each furniture uniquely beautiful, just like us humans.

 Leanne Michael L U X E lifestyle design
Completely renovated gourmet kitchen and butters pantry in Rancho Santa Fe fit with all custom quarter-sawn white oak cabinetry designed with the lines of antique furniture as the inspiration paired with the modernism of matte black forged iron cabinetry and iron lattice grate features, sexy ribbed finial one-of-a-kind legs for the island, Calacata Michaelangelo marble on all surfaces including backsplashes, sink front and pair of drawer fronts flanking the Wolf cooktop. In addition to the cabinetry, the round custom butcher block cabinet, quilted millwork and hand forged ironworks, the brass cabinetry hardware pulls and knobs, swivel barstools, both iron pendants with black linen fabric lined in gold silk shades over the island and the three iron and wood light sconces placed high above the sink window were also designed and made in my custom work rooms south of the border which allowed for us to create and exceptional one-of-a-kind design AND high-end quality product for our client at a fraction of the cost in comparison as to if this design had been produced in Southern California.
Wolf Appliances (cooktop, double ovens and convection steam oven)
Miele Appliances (coffee maker & dishwashers)
Viking Appliances (hood liner)
Subzero (intergrated fridge)
Waterstone (faucet suite)
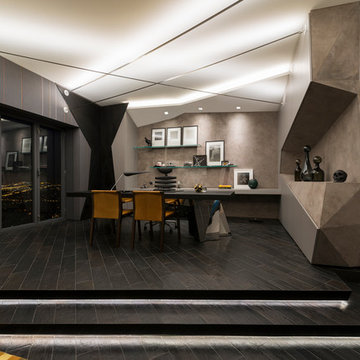 Lightology
Soft Line LED System for Indirect Lighting uses Commercial-Grade Soft Strip to provide soft, ambient, indirect illumination for decorative and architectural applications. For compact shipment and storage, Soft Line coils like a retractable tape measure. When uncoiled, the Soft Line becomes a 1.25 inch wide cupped aluminum channel that can be mounted on any angle between opposing wall, ceiling or floor surfaces. Soft Line is sold in 5 foot increments starting at 10 feet up to 40 feet and is field-cuttable. The field-cuttable channel has a cupped aluminum form which contributes to the product's structural rigidity, acts as a heat sink, and sheilds the LED light source and related wiring from view. Finish in Satin Aluminum. SLD kit includes Soft Line channel, a pair of turnbuckles, a 6 foot power feed cable and a double row of SS2C LED Soft Strip 3079K Warm White or 2700K Very Warm White LEDs. 5 watts per foot delivering 428 lumens. System is powered by a 24 volt power supply available in 96 watt or 192 watts and dimmed with a 0-10 dimmer - Lightolier SR1200ZTUNV. Can also be powered using a TEB-60L-24DC power supply which allows use of a low voltage electronic dimmer - Lutron Diva DVELV-300P, Skylark SELV-300P or Maestro MAELV-600. Power supply and dimmer sold separately. Fixture includes a 5 year warranty.
29