
Search results for "L'application" in Home Design Ideas
 D. W. Chase RA
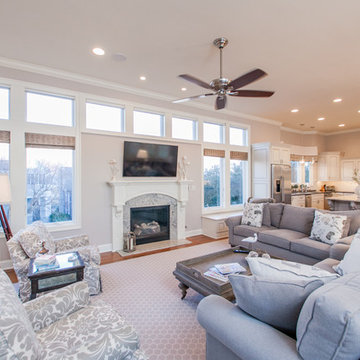
Inspiration for a large timeless open concept medium tone wood floor and brown floor family room remodel with beige walls, a standard fireplace, a stone fireplace and a wall-mounted tv
 AI LIVING INC.
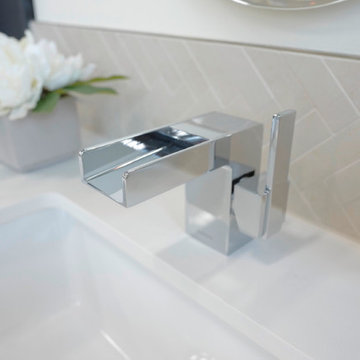
Our EMMA powder room is that warm touch of sophistication that you need in your home. Your LED mirror will be the focal point of the room by creating astounding makeup application lighting anyone could ever want. The Milano Walnut cabinetry is the perfect cherry on top as it ties in the warm colours from the tile flooring. The vanity cabinet push-open drawers with the chrome faucet adds the final enhancement to this stunning room. Our price for the EMMA powder room package is only $4888 (plus applicable taxes).
Floor tile: Brown, 12 x 24″, Oynx gloss polished
Wall tile: Atlas Ivory, 12 x 24″, High gloss polished, Atlas Ivory Herri- , 2 x 6″, High gloss polished
Vanity top: Floating design
Vanity cabinet: Milano Walnut, Both side stone waterfall counter top, Push open drawer
Sink: White, 18″
Faucets: Chrome, Waterfall design
Mirror: 24 x 32″, UL certified LED panel with touch switch
Wall paint: Sierra brown, Benjamin Moore
Toilet: White, American standard with dual flush
Lighting: Energy green pot lights
Terms and conditions for powder rooms:
Price for the powder room package is for a maximum of 30 sq ft. Additional costs will apply for a larger room. Vanity wall tiles are within 4-5 feet. Tile back splash only behind mirror vanity. We will not change plumbing or redesign washroom. Offer is only for the GTA. $300 off demolish & garbage cleaning promotion for walk in clients or proof of powder room package shared post. 8885 Jane street, Vaughan, ON, L4K 2M6. ( 905)-669-2798.
 AI LIVING INC.
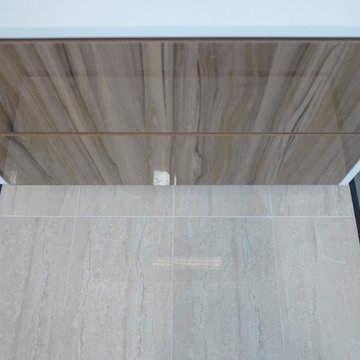
Our EMMA powder room is that warm touch of sophistication that you need in your home. Your LED mirror will be the focal point of the room by creating astounding makeup application lighting anyone could ever want. The Milano Walnut cabinetry is the perfect cherry on top as it ties in the warm colours from the tile flooring. The vanity cabinet push-open drawers with the chrome faucet adds the final enhancement to this stunning room. Our price for the EMMA package is only $4888 (plus applicable taxes).
Floor tile: Brown, 12 x 24″, Oynx gloss polished
Wall tile: Atlas Ivory, 12 x 24″, High gloss polished, Atlas Ivory Herri- , 2 x 6″, High gloss polished
Vanity top: Floating design
Vanity cabinet: Milano Walnut, Both side stone waterfall counter top, Push open drawer
Sink: White, 18″
Faucets: Chrome, Waterfall design
Mirror: 24 x 32″, UL certified LED panel with touch switch
Wall paint: Sierra brown, Benjamin Moore
Toilet: White, American standard with dual flush
Lighting: Energy green pot lights
Terms and conditions for powder rooms:
Price for the powder room package is for a maximum of 30 sq ft. Additional costs will apply for a larger room. Vanity wall tiles are within 4-5 feet. Tile back splash only behind mirror vanity. We will not change plumbing or redesign washroom. Offer is only for the GTA. $300 off demolish & garbage cleaning promotion for walk in clients or proof of powder room package shared post. 8885 Jane street, Vaughan, ON, L4K 2M6. ( 905)-669-2798.
Find the right local pro for your project
 Kitchen Concepts Tulsa
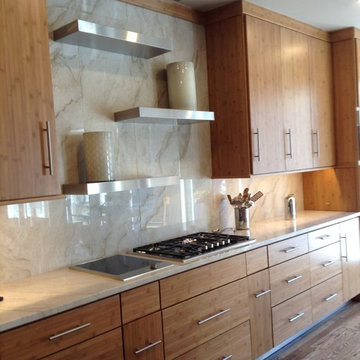
Example of a trendy l-shaped medium tone wood floor eat-in kitchen design with flat-panel cabinets, marble countertops, white backsplash, stone slab backsplash, stainless steel appliances, an island, an undermount sink and medium tone wood cabinets
 L.EvansDesignGroup,inc
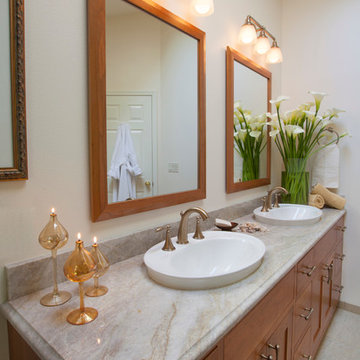
A custom double vanity with inset doors and drawers makes an impressive statement as you enter the master bath. Simply "Classic Italianate" .
Alcove shower - mid-sized transitional master beige tile and porcelain tile porcelain tile alcove shower idea in Portland with a vessel sink, recessed-panel cabinets, medium tone wood cabinets, quartzite countertops, a two-piece toilet and beige walls
Alcove shower - mid-sized transitional master beige tile and porcelain tile porcelain tile alcove shower idea in Portland with a vessel sink, recessed-panel cabinets, medium tone wood cabinets, quartzite countertops, a two-piece toilet and beige walls
 Kasper Custom Home Remodeling

A clean, contemporary master bathroom features two vanity sinks as well as a separate knee space for makeup application, a wet room with a large undermount tub and spacious shower, and ample lighting from overhead can lights and LED strips behind the mirrors. Pocket doors lead to a water closet (at the left) and the master closet (at the right).
Michael Hunter Photography
 AMEK Custom Builders
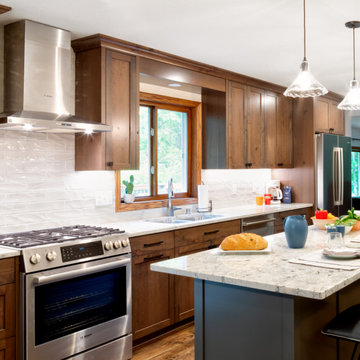
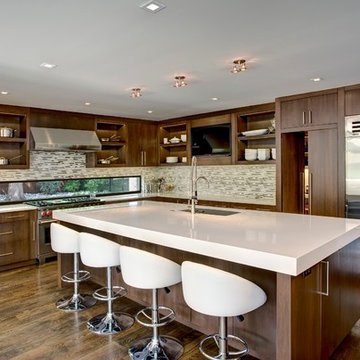
Our Eden Prairie homeowners are enjoying having a large island for food preparation and entertaining. The placement of the island is important to give a balanced look.On the far end, the pedestal leg allows for a total of 6 chairs at the island. Lighting is a vital element to any remodeling project. Pendant lighting and under-cabinet lights increase options for task-related jobs.


 Kitchen Concepts Tulsa
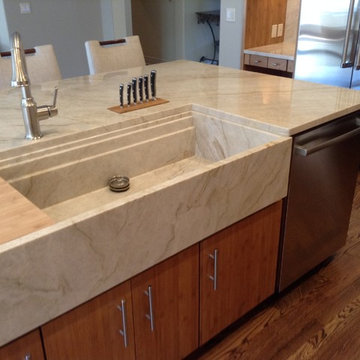
Example of a trendy l-shaped medium tone wood floor eat-in kitchen design with an undermount sink, flat-panel cabinets, medium tone wood cabinets, marble countertops, white backsplash, stone slab backsplash, stainless steel appliances and an island
 Homoly Design + Build
Photo Credit: Moment In Time Photography
Trendy kitchen photo in Kansas City with stainless steel appliances
Trendy kitchen photo in Kansas City with stainless steel appliances
 Benjamin

These portable partition walls are constructed with acoustical ribbed fabric and heavy foam cores. Available in several stylish colors, the VersiPanel is a popular studio partition or office divider due to its superior sound-dampening capabilities and attractive looks. Unlike other partition walls, the VersiPael meets the floor directly from end to end, keeping sound confined. Constructed of multiple small panels, the VersiPanel may be arranged in a serpentine "S" shape, or add a couple optional VersiFoot accessories to create "C" or "L" shapes, which are often used for setting up recording or testing spaces.
The flexibility in arrangement options allows the VersiPanel to be used in a variety of applications, such as recording studios, offices, or classrooms. Link several units together with the attached magnetic end pieces and place behind a podium for a stylish and sound-focusing backdrop. The VersiPanel can be rolled and velcroed together for easy storage.
Available in two sizes:
6'6" High x 8'8" Wide
6'6" High x 12' Wide
 BearCrafted
“You ever notice how supervillains have really good taste in furniture?”
I’m proud to bring you another original design! I like to believe that part of myself goes into my work, and I hope the intelligence and creative spirit that went into this piece radiates throughout your home. Enjoy! – Cedrick
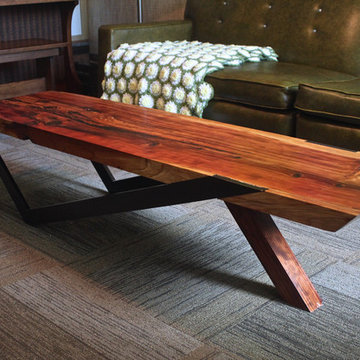
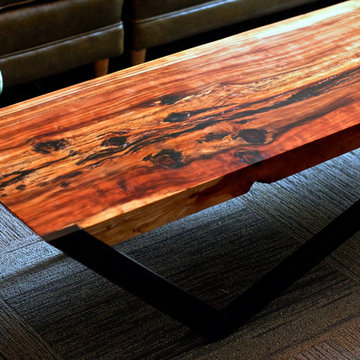
This ‘Stance’ coffee table started as a slab of redwood for the top, beech and reclaimed cedar for the legs. It measures 64″L x 16.5″W x 15.5″ H, and makes a good companion to a wide, low modern or midcentury sitting area. Black epoxy fill highlights knots and along with a 3 stage finishing process brings a stark, strong look to the table; people tend to stare at the spiraling grain patterns when they first see it. Glass smooth lacquer invites touching and brings that a very deep sheen to the top. The angled legs are suprisingly sturdy and work well for this application while adding an intelligent visual twist.
Credit to our lumber suppliers also, Millers Milling and Hughes Hardwood for their superb service.
 CONTENT Architecture

This project encompasses the renovation of two aging metal warehouses located on an acre just North of the 610 loop. The larger warehouse, previously an auto body shop, measures 6000 square feet and will contain a residence, art studio, and garage. A light well puncturing the middle of the main residence brightens the core of the deep building. The over-sized roof opening washes light down three masonry walls that define the light well and divide the public and private realms of the residence. The interior of the light well is conceived as a serene place of reflection while providing ample natural light into the Master Bedroom. Large windows infill the previous garage door openings and are shaded by a generous steel canopy as well as a new evergreen tree court to the west. Adjacent, a 1200 sf building is reconfigured for a guest or visiting artist residence and studio with a shared outdoor patio for entertaining. Photo by Peter Molick, Art by Karin Broker

 Shelley Morris Interiors
Photography by Michael Biondo
Example of a mid-sized powder room design in New York with multicolored walls
Example of a mid-sized powder room design in New York with multicolored walls

Sponsored
Columbus, OH

Hope Restoration & General Contracting
Columbus Design-Build, Kitchen & Bath Remodeling, Historic Renovations
 BearCrafted
“You ever notice how supervillains have really good taste in furniture?”
I’m proud to bring you another original design! I like to believe that part of myself goes into my work, and I hope the intelligence and creative spirit that went into this piece radiates throughout your home. Enjoy! – Cedrick
This ‘Stance’ coffee table started as a slab of redwood for the top, beech and reclaimed cedar for the legs. It measures 64″L x 16.5″W x 15.5″ H, and makes a good companion to a wide, low modern or midcentury sitting area. Black epoxy fill highlights knots and along with a 3 stage finishing process brings a stark, strong look to the table; people tend to stare at the spiraling grain patterns when they first see it. Glass smooth lacquer invites touching and brings that a very deep sheen to the top. The angled legs are suprisingly sturdy and work well for this application while adding an intelligent visual twist.
Credit to our lumber suppliers also, Millers Milling and Hughes Hardwood for their superb service.
 Northland Design & Build
Portland Metro's Design and Build Firm | Photo Credit: Justin Krug
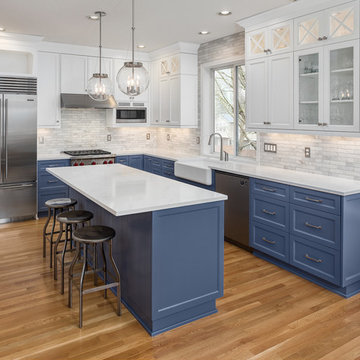
Mid-sized transitional l-shaped porcelain tile eat-in kitchen photo in Portland with a farmhouse sink, recessed-panel cabinets, blue cabinets, quartz countertops, white backsplash, marble backsplash, stainless steel appliances and an island
Mid-sized transitional l-shaped porcelain tile eat-in kitchen photo in Portland with a farmhouse sink, recessed-panel cabinets, blue cabinets, quartz countertops, white backsplash, marble backsplash, stainless steel appliances and an island
 Sierra Living Concepts Inc
Dimension:
35.5" L X 35.5" D X 18" H
Inner Size: 32" L X 32" D X 14" H
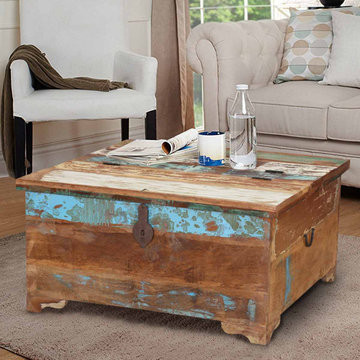
Handcrafted using age-old construction techniques, reclaimed wood coffee table trunk such as our Appalachia Handcrafted Reclaimed Wood Coffee Table Trunk bring a rustic charm to any living space. This particular coffee table trunk is crafted from reclaimed wood with patinaed painted finish and weathered texture. Highlighting the piece is a brilliant turquoise with sanded appearance and large grain. The table’s feet boast a decorative scalloped design wrapping each of the its four corners.
Dual functionality Wood table trunks also offer interior storage space for stashing reading materials, remotes, blankets and throws. The trunk’s hinged top opens from both sides offering handy access to interior contents. Hand-wrought decorative latches and hardware add a touch of embellishment. Metal handles attached on either side provide an additional layer of decoration. As storage or table, the piece is versatile enough to use in the living room or bedroom.
Special Features:
• Timeworn beauty imparted by reclaimed wood construction
• Expert handcrafting gives a timeless function
• Capacious interior offers ample stash space for personal items
• Decorative metal hardware offers strength and function.
• Top surface provides ample display and usable space
Note: Custom Options such as Size, Shape, Shade & Design are not applicable to this item.Furniture is subjected to have Slight Variations.

 Bilotta Kitchen & Home
A convergence of sleek contemporary style and organic elements culminate in this elevated esthetic. High gloss white contrasts with sustainable bamboo veneers, run horizontally, and stained a warm matte caramel color. The showpiece is the 3” bamboo framing around the tall units, engineered in strips that perfectly align with the breaks in the surrounding cabinetry. So as not to clutter the clean lines of the flat panel doors, the white cabinets open with touch latches, most of which have lift-up mechanisms. Base cabinets have integrated channel hardware in stainless steel, echoing the appliances. Storage abounds, with such conveniences as tray partitions, corner swing-out lazy susans, and assorted dividers and inserts for the profusion of large drawers.
Pure white quartz countertops terminate in a waterfall end at the peninsula, where there’s room for three comfortable stools under the overhang. A unique feature is the execution of the cooktop: it’s set flush into the countertop, with a fascia of quartz below it; the cooktop’s knobs are set into that fascia. To assure a clean look throughout, the quartz is continued onto the backsplashes, punctuated by a sheet of stainless steel behind the rangetop and hood. Serenity and style in a hardworking space.
This project was designed in collaboration with Taylor Viazzo Architects.
Photography by Jason Taylor, R.A., AIA.
Written by Paulette Gambacorta, adapted for Houzz
Bilotta Designer: Danielle Florie
Architect: Taylor Viazzo Architects
Photographer: Jason Taylor, R.A., AIA


 Deslaurier Custom Cabinets
Design: Gina Godin, Photos: Gordon King

Inspiration for a transitional l-shaped medium tone wood floor kitchen remodel in Ottawa with a double-bowl sink, shaker cabinets, white cabinets, white backsplash, stainless steel appliances and an island
Inspiration for a transitional l-shaped medium tone wood floor kitchen remodel in Ottawa with a double-bowl sink, shaker cabinets, white cabinets, white backsplash, stainless steel appliances and an island

 Bloomington Carpet One
Beautiful custom runner to match the unique measurements of this staircase.
Small wooden curved staircase photo in Minneapolis with wooden risers
Small wooden curved staircase photo in Minneapolis with wooden risers
 User
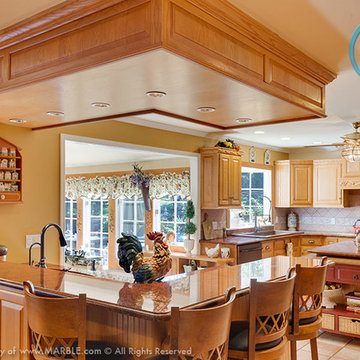
UserRed Dragon Granite is a stunning natural stone from Marble.com that is made up of dark grey and black veins running across a deep red background. This granite is perfect for use in all applications, including kitchen countertops, bathroom vanities, and fireplace surrounds, among others.
26