
Search results for "L'impact" in Home Design Ideas

 Village Home Stores
Furniture legs anchor a unique Quatrefoil shaped island that stands out in a Cherry "Java" finish. A built-in Sharp microwave drawer is hidden from sight as you enter the kitchen as a guest.

 Lauren Rubin Architecture
Small transitional blue tile and ceramic tile white floor and cement tile floor tub/shower combo photo in New York with white walls, a console sink, a one-piece toilet and solid surface countertops

 User
Inspiration for a transitional mosaic tile floor bathroom remodel in Chicago with a console sink and multicolored walls
Find the right local pro for your project


 Kitchen Magic
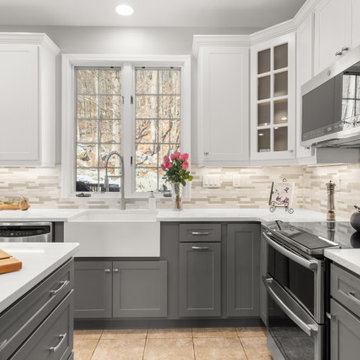
When this Tuxedo NY homeowner decided on a 2-tone, modern design, she knew she needed to recruit a professional remodeler to bring her vision to life. Finding a way to transform the whole space while still getting the luxuries she wanted like a farmhouse sink and Cambria countertops in Cambria's Torquay was no small feat. We refaced in Suede Grey and Satin White, a popular trend that adds instant interest. The mosaic blended countertop of glass and stone ties the color scheme together. New metal bar stools button up the look and add another texture. With a nod to industrial modern design, this kitchen is a show stopper!

 L & L Home Restoration, LLC
I fell in love with this geometric pattern for the backsplash. It's a small and dainty pattern, that over the large area makes a big impact. It also reminisces of an older style backsplash which I wanted to keep some of the detail grounded to the age of the home.

Home office - transitional built-in desk medium tone wood floor and brown floor home office idea in Toronto with white walls

Sponsored
Columbus, OH

Trish Takacs Design
Award Winning & Highly Skilled Kitchen & Bath Designer in Columbus

 SALA Architects
The industrious clients came to us with dreams of a new garage structure to provide a home for all of their passions. The design came together around a three car garage with room for a micro-brewery, workshop and bicycle storage – all attached to the house via a new three season porch – and a native prairie landscape and sauna structure on the roof.
Designed by Jody McGuire
Photographed by Corey Gaffer

 WW Design Studio
Clean lines featuring a minimalist styled kitchen, is made warm with pale wood finishes. Matte black faucet and handles helps to ground the space. Large wall tiles provide a clean sleek background for pale woods and matt black accents.
Photo: Caydence Photography
 Su Casa Cabinets INC
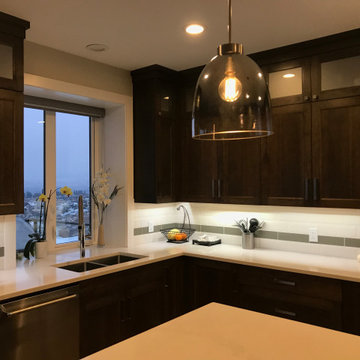
Large elegant l-shaped light wood floor and brown floor kitchen pantry photo with an undermount sink, shaker cabinets, dark wood cabinets, solid surface countertops, multicolored backsplash, ceramic backsplash, stainless steel appliances, an island and white countertops
 Su Casa Cabinets INC
Kitchen pantry - large traditional l-shaped light wood floor and brown floor kitchen pantry idea with an undermount sink, shaker cabinets, dark wood cabinets, solid surface countertops, multicolored backsplash, ceramic backsplash, stainless steel appliances, an island and white countertops
 Su Casa Cabinets INC
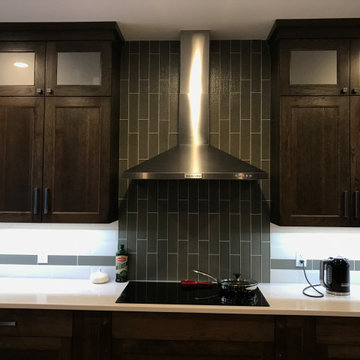
Large elegant l-shaped light wood floor and brown floor kitchen pantry photo with an undermount sink, shaker cabinets, dark wood cabinets, solid surface countertops, multicolored backsplash, ceramic backsplash, stainless steel appliances, an island and white countertops
 Su Casa Cabinets INC
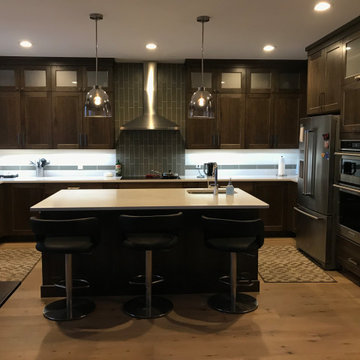
Kitchen pantry - large traditional l-shaped light wood floor and brown floor kitchen pantry idea with an undermount sink, shaker cabinets, dark wood cabinets, solid surface countertops, multicolored backsplash, ceramic backsplash, stainless steel appliances, an island and white countertops


 Su Casa Cabinets INC
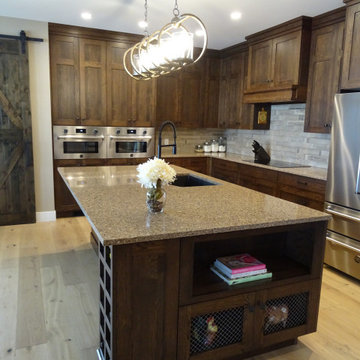
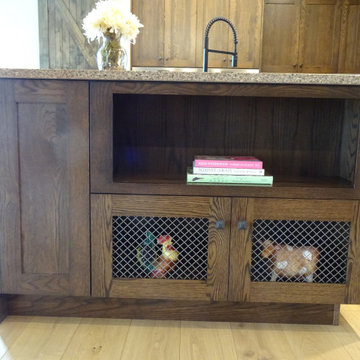
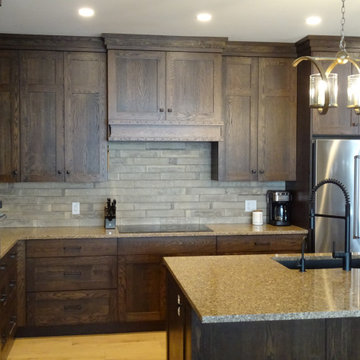
Inspiration for a large transitional l-shaped light wood floor and brown floor kitchen pantry remodel with an undermount sink, shaker cabinets, medium tone wood cabinets, granite countertops, gray backsplash, stone tile backsplash, stainless steel appliances, an island and multicolored countertops
 Su Casa Cabinets INC
Example of a large transitional l-shaped light wood floor and brown floor kitchen pantry design with an undermount sink, shaker cabinets, medium tone wood cabinets, granite countertops, gray backsplash, stone tile backsplash, stainless steel appliances, an island and multicolored countertops
 Su Casa Cabinets INC
Kitchen pantry - large transitional l-shaped light wood floor and brown floor kitchen pantry idea with an undermount sink, shaker cabinets, medium tone wood cabinets, granite countertops, white backsplash, subway tile backsplash, stainless steel appliances, an island and multicolored countertops
 Su Casa Cabinets INC
Inspiration for a large transitional l-shaped light wood floor and brown floor kitchen pantry remodel with an undermount sink, shaker cabinets, medium tone wood cabinets, granite countertops, gray backsplash, stone tile backsplash, stainless steel appliances, an island and multicolored countertops

Sponsored
Fredericksburg, OH

High Point Cabinets
Columbus' Experienced Custom Cabinet Builder | 4x Best of Houzz Winner
 WW Design Studio
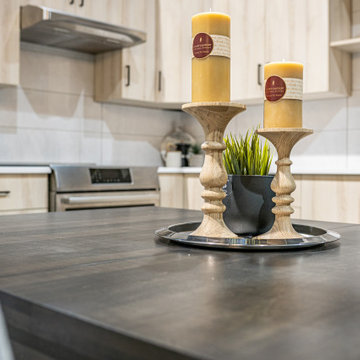
A dining table in a kitchen that is short on space. Keeping colours neutral with black accents makes this small space feel modern and fresh! Custom made wood candle sticks and bee wax candles take centre-stage atop the dark solid wood dining table.
Photo: Caydence Photography
 Su Casa Cabinets INC
Large elegant l-shaped light wood floor and gray floor kitchen pantry photo with an undermount sink, shaker cabinets, dark wood cabinets, solid surface countertops, multicolored backsplash, ceramic backsplash, stainless steel appliances, an island and white countertops

18