
Search results for "L'impact" in Home Design Ideas

 Village Home Stores
By installing a dark brown receptacle with a matching plate against the Koch Cherry "Java" finish, this outlet is almost hidden from plain sight. Outlets in islands are very necessary if you plan to entertain and serve from the space. Small appliances for preparation need power as well.
 Etch Design Group
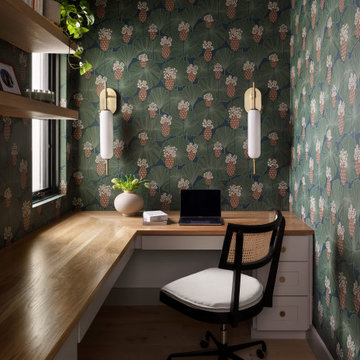
Inspiration for a transitional built-in desk medium tone wood floor, brown floor and wallpaper home office remodel in Austin with green walls

 Feuerbach Design, L.L.C.
Small bath with big impact. Vertical subway tile through the angles and ceiling for the win.
Example of a small transitional 3/4 porcelain tile and white floor bathroom design in Kansas City with shaker cabinets, blue cabinets, gray walls, an undermount sink, quartz countertops and white countertops
Example of a small transitional 3/4 porcelain tile and white floor bathroom design in Kansas City with shaker cabinets, blue cabinets, gray walls, an undermount sink, quartz countertops and white countertops
Find the right local pro for your project

 Studio Sage Interiors
The original kitchen, although generous in size, was out of touch with our clients personal style. When a plumbing mishap caused significant damage to the space, the homeowners seized the opportunity to create the culinary workspace of their dreams.
At the top of their wish list was a well designed kitchen, both aesthetically and functionally. State of the art appliances were selected based on the client's functional requirements and the optimal layout was tailored to family dinners and occasional entertaining. At the heart of the existing kitchen was a large and highly utilized island, keeping this was a high priority. An unused audio cabinet with outdated components was removed to create a much needed dry bar. The large refrigerator, and beverage fridge drawers were concealed behind custom made cabinetry panels and were positioned adjacent to the family seating area for easy access. Attributes such as spice storage, silver dividers and a tall pantry storage ensured everything had its place.
Sherwin Williams, indigo batik (as seen on the island) was carried through the home allowing a visual connection throughout the home while the bright white perimeter cabinets created lightness and dramatic contrast. Brass hardware and decorative lighting gave the space a hint of understated glamour while pulling the warm tones found in the lattice of veining in the cambria quartz countertop.
It is hard not to notice, however, the dramatic impact of the large ceramic, three dimensional, hexagon tiles that highlight the range wall. Companion subway tiles created continuity throughout the expansive kitchen, adorning the backsplash through the rest of the space.
 Village Home Stores
Nailhead trim detail around the cream--colored leather barstools compliment the stainless steel appliances.
Large elegant l-shaped medium tone wood floor open concept kitchen photo in Chicago with an undermount sink, raised-panel cabinets, beige cabinets, granite countertops, beige backsplash, ceramic backsplash, stainless steel appliances, beige walls and an island
Large elegant l-shaped medium tone wood floor open concept kitchen photo in Chicago with an undermount sink, raised-panel cabinets, beige cabinets, granite countertops, beige backsplash, ceramic backsplash, stainless steel appliances, beige walls and an island
 Village Home Stores
The island of this kitchen is a contrast to the perimeter materials. Cherry "Java" cabinets in the "Westbrook" doorstyle by Koch Classic available at Village Home Stores.

 Clyde Goodwin Construction Inc
Example of an island style front door design in San Diego with a glass front door



 WW Design Studio
Minimalist styled kitchen and dining space with pale wood cabinetry and stainless steel appliances. Matte black faucet and handles helps to provide contrast and ground the neutral colour palette.
Photo: Caydence Photography


 Heritage Woodworks Custom Cabinetry & Design
Example of a small classic l-shaped medium tone wood floor and brown floor eat-in kitchen design with an undermount sink, recessed-panel cabinets, quartz countertops, an island, white countertops, medium tone wood cabinets, white backsplash, marble backsplash and paneled appliances
 Cultivation Design
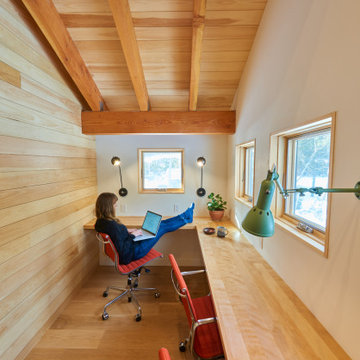
"study hut"
Mid-sized mountain style built-in desk medium tone wood floor, brown floor, wood ceiling and wood wall home office photo with white walls
Mid-sized mountain style built-in desk medium tone wood floor, brown floor, wood ceiling and wood wall home office photo with white walls

 Organized Living
 Reveal components complement freedomRail organizing systems perfectly. Components snap in to freedomRail Uprights and slide to give you full access to your belongings. Available in white and nickel at OrganizedLiving.com.

 JWH Design and Cabinetry LLC
This laundry room offers so much more then just cleaning. Thermador fridges and a substantial amount of storage makes it easy to store items. The gray cabinets with the slate herringbone floors makes this laundry room a one of kind. Space planning and cabinetry: Jennifer Howard, JWH Construction: JWH Construction Management Photography: Tim Lenz.



 Marilyn's Dreamscapes L.L.C.
Soil Impact is often overlooked and determines the health of the environment. Feeding the soil will insure the soil will feed the plants with what they need.
Marilyn Musgjerd
 Village Home Stores
A Broan Elite custom range hood insert is hidden within a range hood cabinet in this traditional kitchen.
Open concept kitchen - large traditional l-shaped medium tone wood floor open concept kitchen idea in Chicago with an undermount sink, raised-panel cabinets, beige cabinets, granite countertops, beige backsplash, ceramic backsplash, stainless steel appliances, beige walls and an island
Open concept kitchen - large traditional l-shaped medium tone wood floor open concept kitchen idea in Chicago with an undermount sink, raised-panel cabinets, beige cabinets, granite countertops, beige backsplash, ceramic backsplash, stainless steel appliances, beige walls and an island

 DreamMaker Bath & Kitchen
By using a combination of espresso cherry stained cabinets with soft cream painted cabinets I was able to add depth and interest to the classic L-Shaped kitchen.
 Village Home Stores
These pendant lights by ELK add sparkle and style to the over all space. Scrolling ironwork is the perfect compliment to the leaded glass inserts in the accent wall cabinets.



 Elizabeth Lawson Design
Photography by Jennifer Hughes
Kitchen - transitional medium tone wood floor kitchen idea in Baltimore with a farmhouse sink, shaker cabinets, marble countertops, stainless steel appliances and a peninsula
Kitchen - transitional medium tone wood floor kitchen idea in Baltimore with a farmhouse sink, shaker cabinets, marble countertops, stainless steel appliances and a peninsula

 TKS Design Group
Free ebook, Creating the Ideal Kitchen. DOWNLOAD NOW
Our clients came to us looking to do some updates to their new condo unit primarily in the kitchen and living room. The couple has a lifelong love of Arts and Crafts and Modernism, and are the co-founders of PrairieMod, an online retailer that offers timeless modern lifestyle through American made, handcrafted, and exclusively designed products. So, having such a design savvy client was super exciting for us, especially since the couple had many unique pieces of pottery and furniture to provide inspiration for the design.
The condo is a large, sunny top floor unit, with a large open feel. The existing kitchen was a peninsula which housed the sink, and they wanted to change that out to an island, relocating the new sink there as well. This can sometimes be tricky with all the plumbing for the building potentially running up through one stack. After consulting with our contractor team, it was determined that our plan would likely work and after confirmation at demo, we pushed on.
The new kitchen is a simple L-shaped space, featuring several storage devices for trash, trays dividers and roll out shelving. To keep the budget in check, we used semi-custom cabinetry, but added custom details including a shiplap hood with white oak detail that plays off the oak “X” endcaps at the island, as well as some of the couple’s existing white oak furniture. We also mixed metals with gold hardware and plumbing and matte black lighting that plays well with the unique black herringbone backsplash and metal barstools. New weathered oak flooring throughout the unit provides a nice soft backdrop for all the updates. We wanted to take the cabinets to the ceiling to obtain as much storage as possible, but an angled soffit on two of the walls provided a bit of a challenge. We asked our carpenter to field modify a few of the wall cabinets where necessary and now the space is truly custom.
Part of the project also included a new fireplace design including a custom mantle that houses a built-in sound bar and a Panasonic Frame TV, that doubles as hanging artwork when not in use. The TV is mounted flush to the wall, and there are different finishes for the frame available. The TV can display works of art or family photos while not in use. We repeated the black herringbone tile for the fireplace surround here and installed bookshelves on either side for storage and media components.
Designed by: Susan Klimala, CKD, CBD
Photography by: Michael Alan Kaskel
For more information on kitchen and bath design ideas go to: www.kitchenstudio-ge.com
17