
Search results for "Laboratories" in Home Design Ideas


 Alphatec PC
Fort Detrick, Frederick, Maryland
- Project Cost: $25,000,000
- Size: 38,000 SF two-story BSL-2 laboratory/administrative building and 1,120 SF one-story entry control point building.
- Notable Features: LEED Gold, EPAct compliance; fully integrated BIM in REVIT; SCIF per DCID 6/9 compliance; SIPRNET; DOD ATFP compliance; Intrusion Detection System (IDS); CCTV, Card Access and Employee Tracking; Design-Build project.
- Project Summary: Alphatec provided total A/E services for the design and new construction for a highly secure NBMRDL including laboratory programming and planning for molecular, immunology, vaccine, genomics, and operations laboratories, as well as select agent preparation and storage rooms. The project was presented to and approved by the Garrison Property Planning Board.

Find the right local pro for your project
 M&M American Builders of NH, LLC
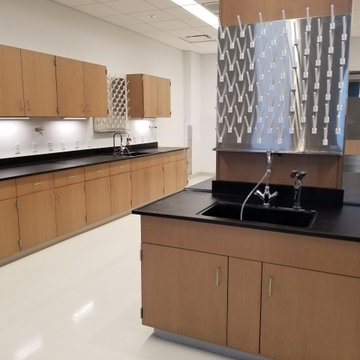
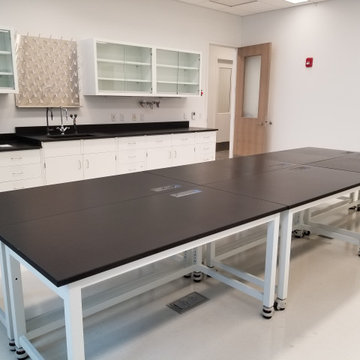
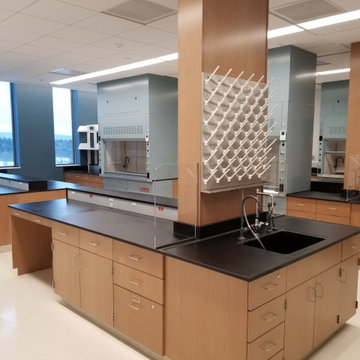
A large laboratory in Manchester. Wood and metal cabinets, fumehoods, biohazard cabinets, drying racks, epoxy countertops all installed on time for this project.
 Selander Laboratories
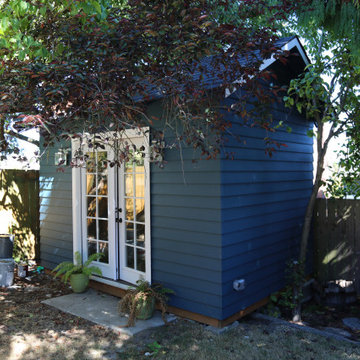
This custom-built shed features french doors, built to match the style of the existing home while providing a versatile space for a home office or outdoor storage.

 Lawlor Architects
Stacy Zarin Goldberg Photography
Inspiration for a transitional bedroom remodel in DC Metro
Inspiration for a transitional bedroom remodel in DC Metro
 M&M American Builders of NH, LLC
A large laboratory in Manchester. Wood and metal cabinets, fumehoods, biohazard cabinets, drying racks, epoxy countertops all installed on time for this project.
 M&M American Builders of NH, LLC
A large laboratory in Manchester. Wood and metal cabinets, fumehoods, biohazard cabinets, drying racks, epoxy countertops all installed on time for this project.

 Galloway Architecture Laboratory
Example of a small trendy one-story concrete and board and batten exterior home design in Seattle
4