
Search results for "Laboratories" in Home Design Ideas


Find the right local pro for your project


 Equine Facility Design
This property was developed as a private horse training and breeding facility. A post framed horse barn design is connected to a 70' x 146' engineered steel indoor arena created a tee shaped building. The barn has nine stalls, wash/groom stalls, office, and support spaces on the first floor and a laboratory and storage areas on the second floor. The office and laboratory have windows into the indoor horse riding arena design. The riding arena is day lit from roll-up glass garage doors, translucent panel clerestories, and a translucent panel gable end wall. Site layout; driveways; an outdoor arena; pastures; and a storage building with a manure bunker were also included in the property development.
 The Design Laboratory
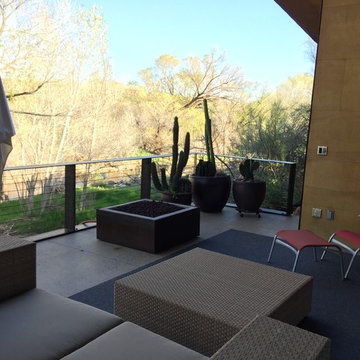
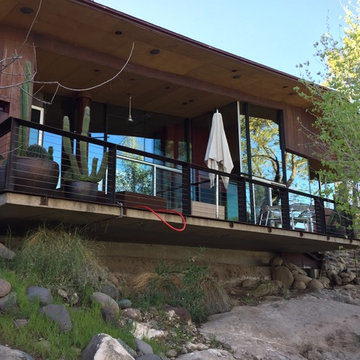
View from the Deck off the rear of the Home with modern details throughout and accented with potted cacti with views of the creek flowing through the center of the property

 The Design Laboratory
Jacob Costello
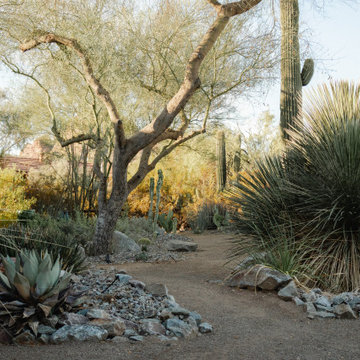
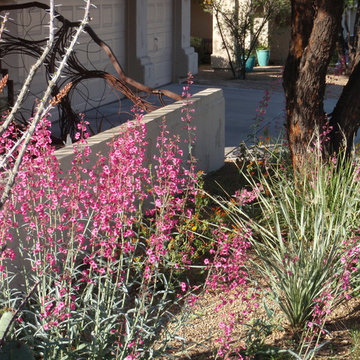
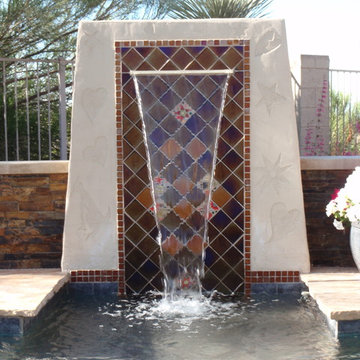
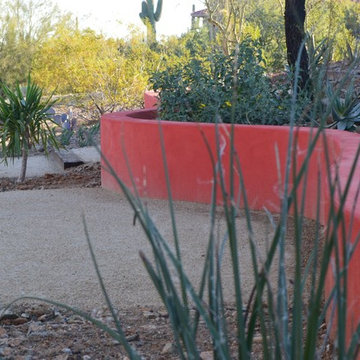
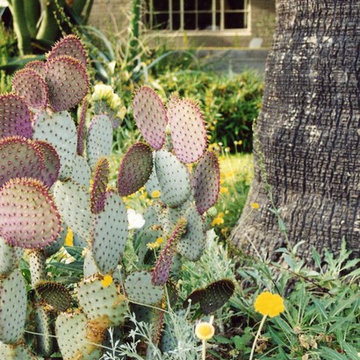
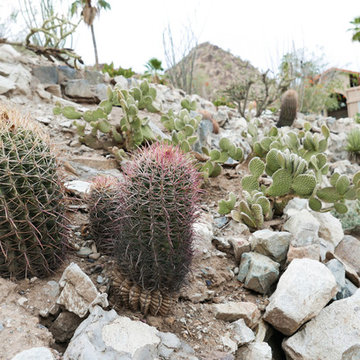
This is an example of a mid-century modern landscaping in Phoenix.
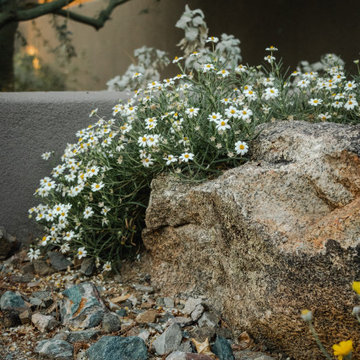
This is an example of a mid-century modern landscaping in Phoenix.
 The Design Laboratory
View from the Deck off the rear of the Home with modern details throughout and accented with potted cacti with views of the creek flowing through the center of the property
 The Design Laboratory
Jacob Costello
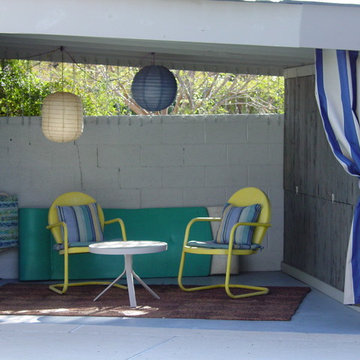
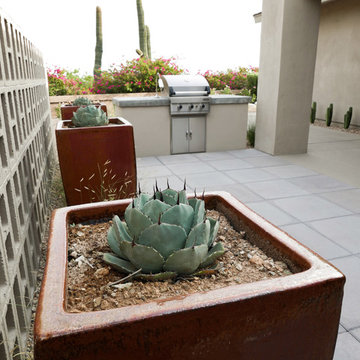
This is an example of a mid-century modern landscaping in Phoenix.
This is an example of a mid-century modern landscaping in Phoenix.
5