
Search results for "Laboratory checks" in Home Design Ideas


 AZ Cabinet Maker
RJ Custom Products
Inspiration for a small craftsman u-shaped laminate floor eat-in kitchen remodel in Phoenix with an undermount sink, shaker cabinets, red cabinets, solid surface countertops, stainless steel appliances, yellow walls and an island
Inspiration for a small craftsman u-shaped laminate floor eat-in kitchen remodel in Phoenix with an undermount sink, shaker cabinets, red cabinets, solid surface countertops, stainless steel appliances, yellow walls and an island

 Holden King James
chrisholden
Inspiration for a large industrial concrete floor home design remodel in San Francisco with multicolored walls and no fireplace
Inspiration for a large industrial concrete floor home design remodel in San Francisco with multicolored walls and no fireplace
Find the right local pro for your project

 SJ&J Design
Custom Spaces
Example of a small classic u-shaped dark wood floor staircase design in San Francisco with a farmhouse sink, shaker cabinets, white cabinets, soapstone countertops, white backsplash, subway tile backsplash and stainless steel appliances
Example of a small classic u-shaped dark wood floor staircase design in San Francisco with a farmhouse sink, shaker cabinets, white cabinets, soapstone countertops, white backsplash, subway tile backsplash and stainless steel appliances


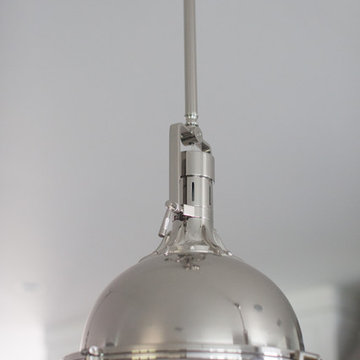


 Fusion Cabinets, Inc.
Ultra modern two tone kitchen with high gloss cabinets. The glass and metallic mosaic laid vertically pulls the space together and follows the grain direction of the base cabinets.

Sponsored
Westerville, OH

Custom Home Works
Franklin County's Award-Winning Design, Build and Remodeling Expert

 Exclusive Home Interiors
Bathroom - large contemporary master bathroom idea in New York with a vessel sink, glass-front cabinets and marble countertops
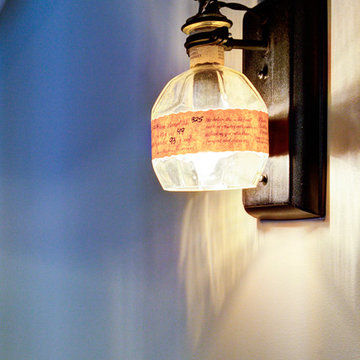


 Drop Wallcoverings
A powder rm featuring Arte Wallcoverings 48103 Masquerade Uni installed by Drop Wallcoverings, Calgary Wallpaper Installer. Interior Design by Cridland Associates. Photography by Lindsay Nichols Photography. Contractor/Build by Triangle Enterprises.
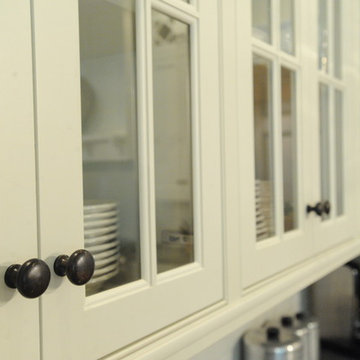
 Webber Coleman Woodworks
Elegant medium tone wood floor home design photo in Atlanta with a farmhouse sink, beaded inset cabinets, white cabinets, marble countertops, white backsplash, ceramic backsplash, stainless steel appliances and an island
 SJ&J Design
Custom Spaces
Example of a small minimalist galley medium tone wood floor open concept kitchen design in San Francisco with an undermount sink, shaker cabinets, light wood cabinets, solid surface countertops, gray backsplash, ceramic backsplash, stainless steel appliances and an island
Example of a small minimalist galley medium tone wood floor open concept kitchen design in San Francisco with an undermount sink, shaker cabinets, light wood cabinets, solid surface countertops, gray backsplash, ceramic backsplash, stainless steel appliances and an island



Sponsored
Columbus, OH

Hope Restoration & General Contracting
Columbus Design-Build, Kitchen & Bath Remodeling, Historic Renovations


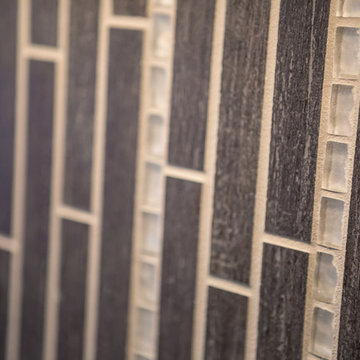
 Sicora Design/Build
Farm Kid Studios
Example of a mid-sized classic l-shaped dark wood floor home design design in Minneapolis with an undermount sink, shaker cabinets, quartz countertops, ceramic backsplash and an island
Example of a mid-sized classic l-shaped dark wood floor home design design in Minneapolis with an undermount sink, shaker cabinets, quartz countertops, ceramic backsplash and an island


Sponsored
Columbus, OH
Hope Restoration & General Contracting
Columbus Design-Build, Kitchen & Bath Remodeling, Historic Renovations

 Washington Marble Works
Blue Louise Granite countertops and a Travertine Tile Shower. The granite was also used in the shower as a bench.
Corner shower - large eclectic kids' beige tile and stone tile marble floor corner shower idea in Seattle with an undermount sink, flat-panel cabinets, light wood cabinets, granite countertops and a one-piece toilet
Corner shower - large eclectic kids' beige tile and stone tile marble floor corner shower idea in Seattle with an undermount sink, flat-panel cabinets, light wood cabinets, granite countertops and a one-piece toilet

 Feedback Sports
Stripped down to the bones, here is our Velo Cache.
Home design - mid-sized industrial attached two-car home design idea in Denver
Home design - mid-sized industrial attached two-car home design idea in Denver

 Heritage Construction Companies, LLC.
Example of a mid-sized minimalist master gray tile and ceramic tile ceramic tile freestanding bathtub design in Minneapolis with furniture-like cabinets, white cabinets, green walls and an integrated sink
14