
Search results for "Laboratory testing" in Home Design Ideas
 Atlanta Curb Appeal
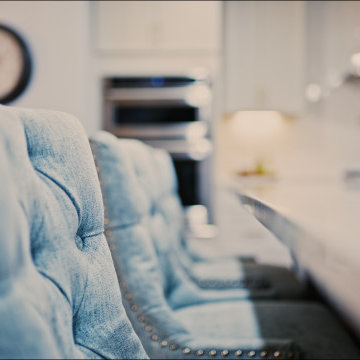
Kitchen demolition began when ACA removed the walls and doorways, expanded the walkways, and moved out one exterior wall to expand and open up the kitchen. Next, we moved the laundry room upstairs to create a proper mudroom. Finally, we relocated the garage entry door and stairs door to free up wall space in the kitchen

 The Garden Wizard
Mid-sized arts and crafts backyard patio kitchen photo in Toronto with a gazebo and decking

 Showpiece Kitchen & Bath
GR Photography
Example of a large transitional master white tile and subway tile ceramic tile and gray floor drop-in bathtub design in Atlanta with recessed-panel cabinets, white cabinets, a one-piece toilet, gray walls, an undermount sink, quartzite countertops, a hinged shower door and gray countertops
Example of a large transitional master white tile and subway tile ceramic tile and gray floor drop-in bathtub design in Atlanta with recessed-panel cabinets, white cabinets, a one-piece toilet, gray walls, an undermount sink, quartzite countertops, a hinged shower door and gray countertops
Find the right local pro for your project








 Silver Maple Construction LLC
Photography by Susan Teare • www.susanteare.com
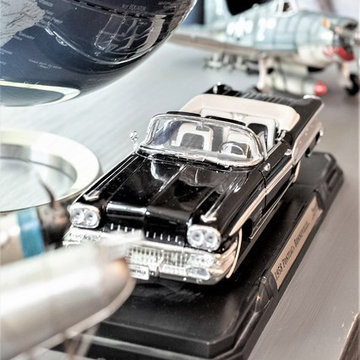
Example of a trendy kitchen design in Burlington
Example of a trendy kitchen design in Burlington






 Andy Juy Designs
Large minimalist guest dark wood floor bedroom photo in Denver with no fireplace and gray walls








 Kara Kersten Design
Bathroom - mid-sized modern master beige tile bathroom idea in Kansas City with flat-panel cabinets, beige cabinets and marble countertops

57