
Search results for "Labradors" in Home Design Ideas
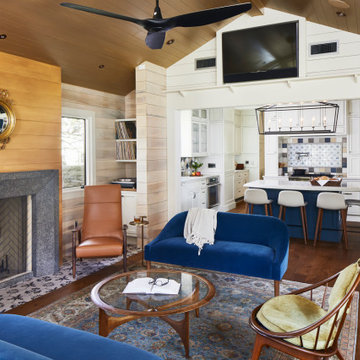
 CG&S Design-Build
Photography by Andrea Calo
Heat & Glo fireplace, Verde Labrador granite fireplace surround, stained metallic ceiling by Zita Art, European white oak floors, antique mirror, Darlana Linear Pendant, Delft tile

 Remodeling Designs, Inc.
©2013 Daniel Feldkamp, Visual Edge Imaging Studios
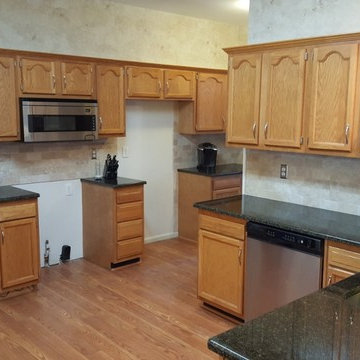
Mid-sized trendy u-shaped limestone floor and beige floor eat-in kitchen photo in Cincinnati with raised-panel cabinets, light wood cabinets, granite countertops, stainless steel appliances and a peninsula
Mid-sized trendy u-shaped limestone floor and beige floor eat-in kitchen photo in Cincinnati with raised-panel cabinets, light wood cabinets, granite countertops, stainless steel appliances and a peninsula
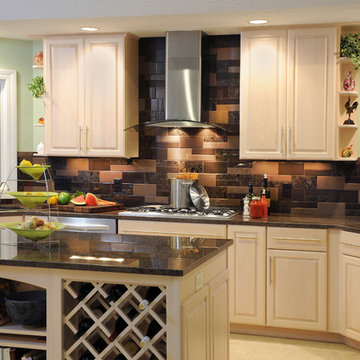 Remodeling Designs, Inc.
©2013 Daniel Feldkamp, Visual Edge Imaging Studios
Example of a mid-sized trendy u-shaped limestone floor and beige floor eat-in kitchen design in Cincinnati with raised-panel cabinets, light wood cabinets, granite countertops, stainless steel appliances and a peninsula
Example of a mid-sized trendy u-shaped limestone floor and beige floor eat-in kitchen design in Cincinnati with raised-panel cabinets, light wood cabinets, granite countertops, stainless steel appliances and a peninsula
Find the right local pro for your project
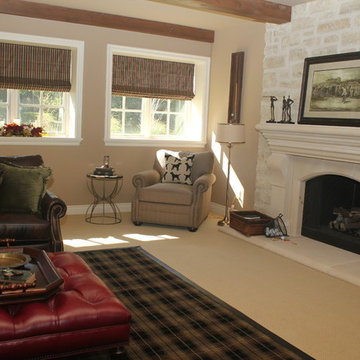
 Megan McGraw Interior Design
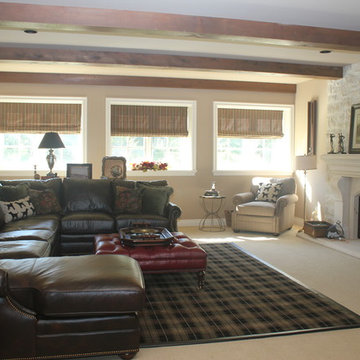
Old English view out basement family room for clients who love golf, Labradors and hunting. Mix of golf and hunting accents with masculine details and antique accessories.
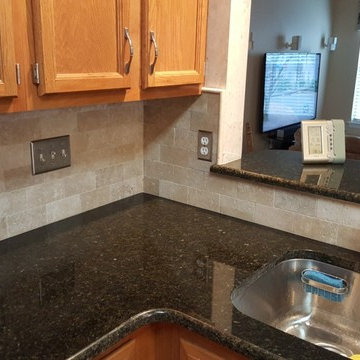
 Fireplace & Granite Distributors
Labrador Green Granite -3x 6 Light Travertine
Elegant light wood floor kitchen photo in Charlotte with an undermount sink, medium tone wood cabinets, granite countertops, beige backsplash, subway tile backsplash and stainless steel appliances
Elegant light wood floor kitchen photo in Charlotte with an undermount sink, medium tone wood cabinets, granite countertops, beige backsplash, subway tile backsplash and stainless steel appliances
 Remodeling Designs, Inc.
©2013 Daniel Feldkamp, Visual Edge Imaging Studios
Inspiration for a mid-sized contemporary u-shaped limestone floor and beige floor eat-in kitchen remodel in Cincinnati with raised-panel cabinets, light wood cabinets, granite countertops, stainless steel appliances and a peninsula
Inspiration for a mid-sized contemporary u-shaped limestone floor and beige floor eat-in kitchen remodel in Cincinnati with raised-panel cabinets, light wood cabinets, granite countertops, stainless steel appliances and a peninsula
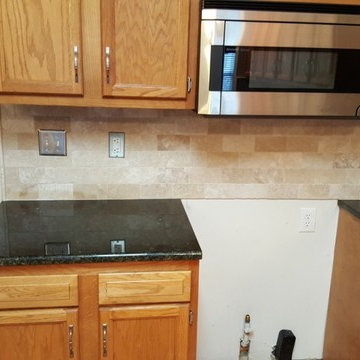 Fireplace & Granite Distributors
Labrador Green Granite -3x 6 Light Travertine
Kitchen - traditional light wood floor kitchen idea in Charlotte with an undermount sink, medium tone wood cabinets, granite countertops, beige backsplash, subway tile backsplash and stainless steel appliances
Kitchen - traditional light wood floor kitchen idea in Charlotte with an undermount sink, medium tone wood cabinets, granite countertops, beige backsplash, subway tile backsplash and stainless steel appliances
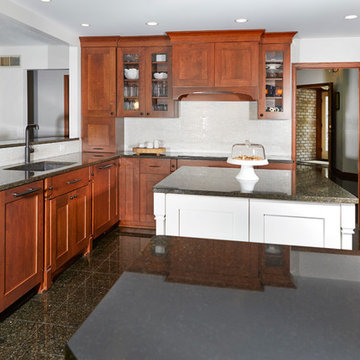
 HearthWood Kitchens
Neil Photography
Arts and crafts kitchen photo in Minneapolis with an undermount sink, shaker cabinets, medium tone wood cabinets, granite countertops, white backsplash, stone tile backsplash, paneled appliances and two islands
Arts and crafts kitchen photo in Minneapolis with an undermount sink, shaker cabinets, medium tone wood cabinets, granite countertops, white backsplash, stone tile backsplash, paneled appliances and two islands
 Megan McGraw Interior Design
Old English view out basement family room for clients who love golf, Labradors and hunting. Mix of golf and hunting accents with masculine details and antique accessories.
 Teakwoodcentral
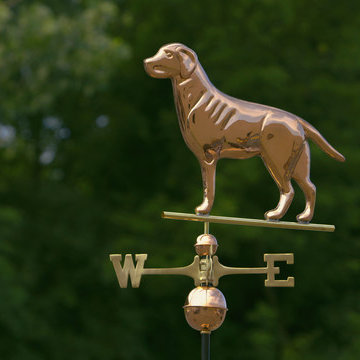
One of the most popular dog breeds in the USA, this Labrador Retriever is ready to stand guard over the rooftop of your house, barn, garage, or cupola.
Our Good Directions' artisans use Old World techniques to handcraft this fully functional, extra-large weathervane that's unsurpassed in style, quality and durability.
• Expertly handcrafted by Good Directions artisans using Old World techniques
• Polished copper for long-lasting beauty
• Includes easy-to-assemble, all-weather rod, solid brass directionals and copper spacer balls. 401AL Roof Mount sold separately.
• Makes a great gift for dog enthusiasts
• Assembled Size: 22” L x 29” H x 18" W; Figure Only: 22" L x 19" H x 2" W — ideal for your house, barn, garage, or cupola.
Weight: 9 lbs.
Material: Copper Polished
 Kitchen & Floor Decor
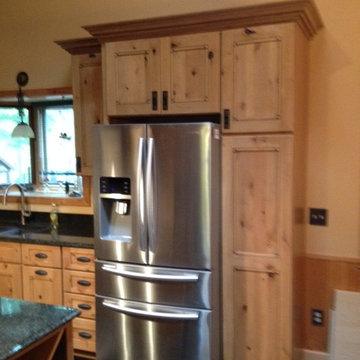
Cabinets: Holiday Kitchens; Alder in Butternut stain with a Van Dyke wash glaze; Wrought Iron Cup Pulls
Countertop: Labrador Green granite (a.k.a. Uba Tuba)
Sink: Granite double bowl in Espresso
Faucet: Delta, single handle, pull down in Champagne Bronze
 Cameo Kitchens, Inc.
Kelly Keul Duer and Merima Hopkins
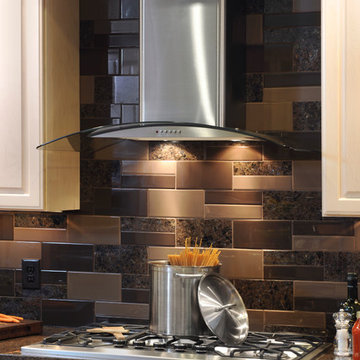
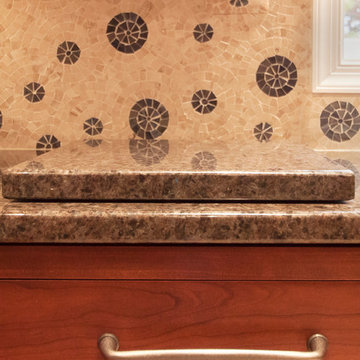
Example of a classic kitchen design in DC Metro with an undermount sink, shaker cabinets, stainless steel cabinets, granite countertops, multicolored backsplash, mosaic tile backsplash and stainless steel appliances
Example of a classic kitchen design in DC Metro with an undermount sink, shaker cabinets, stainless steel cabinets, granite countertops, multicolored backsplash, mosaic tile backsplash and stainless steel appliances
 Fireplace & Granite Distributors
Labrador Green Granite -3x 6 Light Travertine
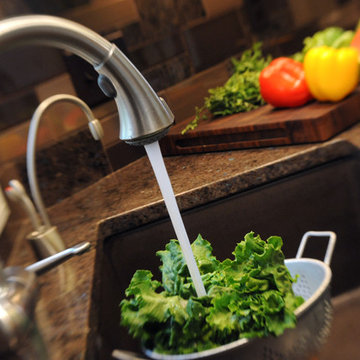
Elegant light wood floor kitchen photo in Charlotte with an undermount sink, medium tone wood cabinets, granite countertops, beige backsplash, subway tile backsplash and stainless steel appliances
Elegant light wood floor kitchen photo in Charlotte with an undermount sink, medium tone wood cabinets, granite countertops, beige backsplash, subway tile backsplash and stainless steel appliances
 Remodeling Designs, Inc.
©2013 Daniel Feldkamp, Visual Edge Imaging Studios
Inspiration for a mid-sized contemporary u-shaped limestone floor and beige floor eat-in kitchen remodel in Cincinnati with raised-panel cabinets, light wood cabinets, granite countertops, stainless steel appliances and a peninsula
Inspiration for a mid-sized contemporary u-shaped limestone floor and beige floor eat-in kitchen remodel in Cincinnati with raised-panel cabinets, light wood cabinets, granite countertops, stainless steel appliances and a peninsula
 Signature Interior Expressions
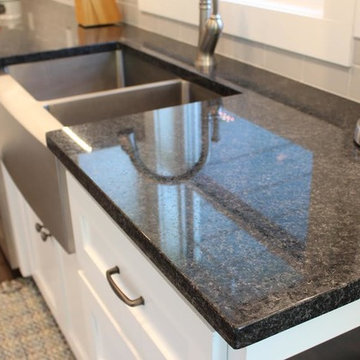
Countertops: Island Grey Goose, surround Labrador Black
Edge: Eased
Backsplash: 3x6 subway tile, color smoke.
Tile under stove hood Glazzio Seagull-Polar Grey mosaics. Used Glazzo crystille linear to frame it out.
 CRS Renovation & Design
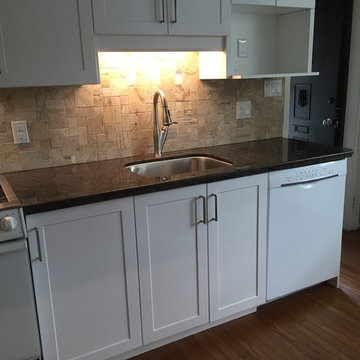
Removing the old door and drawer fronts allowed new shaker doors to be installed, giving the space a more modern feel. A new “Labrador Antique” granite countertop was installed with an Ivory Travertine Picasso Roman backsplash was a much better pairing than the old blue tones.
 CRS Renovation & Design
Removing the old door and drawer fronts allowed new shaker doors to be installed, giving the space a more modern feel. A new “Labrador Antique” granite countertop was installed with an Ivory Travertine Picasso Roman backsplash was a much better pairing than the old blue tones.
 TOC design & construction inc.
BASEMENT BATHROOM

A bathroom corridor ??? – Why not it works in this space. Like a kitchen can be the central hub for a home. A bathroom if well designed can incorporate the necessary utilities, storage and also act as a corridor as long as you have doors to lock for privacy
Homeowners’ request: we want a clean contemporary bathroom with a large shower
Designer secret: In this case I designed the bathroom as a corridor, loads of tall, deep storage with sliding doors built-in closet , 2 entry doors (with locks for privacy) and an oversize shower, double vanity& more storage above, the secrete is in the layout but the chosen materials help the space still look large and airy . It’s not about the glam and glitz but more about the simplicity and functionality..
Materials used: FLOOR& WALL TILE; Dumo 12” x 24” porcelain tile color: ash grey – SHOWER; 60” x 36” Novello with sliding tempered glass doors – VANITY; Labrador 60” x 20” floating double sink vanity color Maple grey – MEDICINE CABINET; Labrador 60” x 26” high color Maple grey – FAUCETS& ACCESSORIES; Aspen Ice berg color chrome and white – LIGHTING –recessed 4” slim 2800 lumens - WALL LIGHT; Savoy Colton collection color rubbed bronze – STORAGE ; Ikea Pax with sliding doors - WALL PAINT; 6206-21 Sketch paper - DOORS & MOLDING; colonial by Boiserie Raymond
 CRS Renovation & Design



CRS was able to open the kitchen to the breakfast nook creating better flow through the room. White cabinets complemented the “Labrador Antique” granite countertops. The room was then tied together with new luxury vinyl floors in “Alterna Sistine Bisque” and an “Ivory” coloured backsplash.
 CRS Renovation & Design
CRS was able to open the kitchen to the breakfast nook creating better flow through the room. White cabinets complemented the “Labrador Antique” granite countertops. The room was then tied together with new luxury vinyl floors in “Alterna Sistine Bisque” and an “Ivory” coloured backsplash.
10