
Search results for "Lake cabin" in Home Design Ideas


 Sarasota FL Real Estate Photographer Rick Ambrose
Here you can see the stairs to the loft from the living room. The beams and railing are all hand-hewn. Below the Chris-Craft Rides sign is a collection of lobster/crab trap bouys.
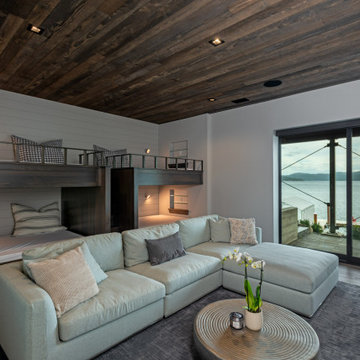
 MB Builders and Development
A beautiful and modern take on a lake cabin for a sweet family to make wonderful memories.
Kids' bedroom - bedroom coastal gender-neutral wood ceiling and shiplap wall kids' bedroom idea in Seattle with white walls
Kids' bedroom - bedroom coastal gender-neutral wood ceiling and shiplap wall kids' bedroom idea in Seattle with white walls
Find the right local pro for your project

 Magleby Construction
Example of a small mountain style brown one-story wood gable roof design in Salt Lake City with a shingle roof

 JCM Architecture
PHOTOS: JACOB HIXSON http://www.hixsonstudio.com/
Small danish open concept light wood floor and beige floor living room photo with white walls, a wood stove, a metal fireplace and a wall-mounted tv
Small danish open concept light wood floor and beige floor living room photo with white walls, a wood stove, a metal fireplace and a wall-mounted tv

 Kurt Johnson Photography
Mountain style screened-in porch photo in Omaha with decking and a roof extension
Mountain style screened-in porch photo in Omaha with decking and a roof extension

 Susan Dowling Interior Design
Bedroom, quilt, folk art, cotton rugs
Small cottage chic loft-style painted wood floor bedroom photo in Atlanta with white walls
Small cottage chic loft-style painted wood floor bedroom photo in Atlanta with white walls

Sponsored
Columbus, OH

Structural Remodeling
Franklin County's Heavy Timber Specialists | Best of Houzz 2020!


 Cabin Architecture PLLC
Small mountain style porcelain tile and white floor open concept kitchen photo in Denver with a single-bowl sink, shaker cabinets, green cabinets, soapstone countertops, white backsplash, porcelain backsplash, stainless steel appliances and an island
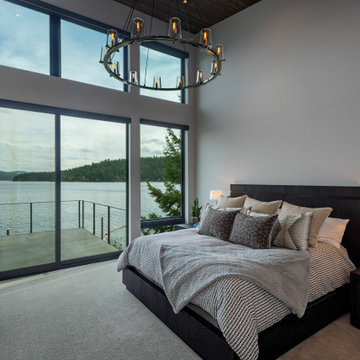 MB Builders and Development
A beautiful and modern take on a lake cabin for a sweet family to make wonderful memories.
Trendy master carpeted and wood ceiling bedroom photo in Seattle with white walls
Trendy master carpeted and wood ceiling bedroom photo in Seattle with white walls


 Peter Steer Architect
Cabin entrance built from Douglas Fir beams with a entry Douglas Fir door. Note the copper caps used to protect the beams from weather damage and to prolong their usefulness.

 Tracy Tesmer Design Remodeling
Lake Cabin Home Addition - Screened Porch
This is an example of a mid-sized transitional screened-in back porch design in Atlanta with decking and a roof extension.
This is an example of a mid-sized transitional screened-in back porch design in Atlanta with decking and a roof extension.

Sponsored
Columbus, OH
Structural Remodeling
Franklin County's Heavy Timber Specialists | Best of Houzz 2020!

 4D Design + Consulting
Inspiration for a mid-sized transitional carpeted l-shaped metal railing staircase remodel with carpeted risers

 Lake Country Builders
Chuck Carver- Photographer
Brickhouse- Architect
Beth Hanson- Interior Designer
Bathroom - rustic bathroom idea in Minneapolis
Bathroom - rustic bathroom idea in Minneapolis


 Chibi Moku - Architectural Cinema - Photo - 360
See the video for this project here - http://vimeo.com/79071541
Visit - vrbo.com/386548 for more information
Cinematography & Photography by Chibi Moku - chibimoku.com

Sponsored
Plain City, OH

The Creative Kitchen Company
Columbus Area Kitchen Remodeling and Refacing Professional

 McCall Design & Planning
Example of a mountain style brown two-story mixed siding exterior home design in Boise
 Cabin Architecture PLLC
Small mountain style porcelain tile and white floor open concept kitchen photo in Denver with a single-bowl sink, shaker cabinets, green cabinets, soapstone countertops, white backsplash, porcelain backsplash, stainless steel appliances and an island

 Marie-Dominique Verdier, photographer
photo © Marie-Dominique Verdier
Mountain style medium tone wood floor and brown floor dining room photo with beige walls
Mountain style medium tone wood floor and brown floor dining room photo with beige walls
37