
Search results for "Lake cabin" in Home Design Ideas


 EverLog™ Systems: Worry Free Concrete Logs
After turning off the highway into the trees on Bull Lake in Northwest Montana you’ll emerge from a tunnel like driveway to find this beautiful concrete log cabin perched within jumping distance of the water. Featuring our structural insulated 8″ Round EverLog concrete logs the home stays nice and warm in the winter and cool in the summer with the added benefit of never having to maintain the logs. The logs were finished in our Golden color while the EverLog Board & Batten siding used for the gables and dormers was finished in our Natural Brown.
Find the right local pro for your project
 Still Architects
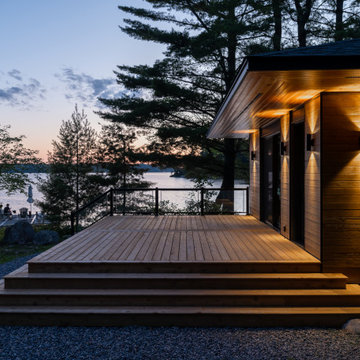
This 800 square foot cabin plan maximizes daylight and sustainable design strategies with a pristine location adjacent to Lake Rosseau in Muskoka. The heavy douglas fir timbers exposed on the interior and exterior are inspired from the history of the logging site. Hundred year old logs can still be found on the lake bed today from the logging mill that dated back to the early 1900's. These load bearing timbers support the offset roof truss which has ample overhang to protect from the heavy rain and snow the region receives, as well as blocking out the hot summer sun. The raised nature of the cabin prevents as much disturbance to the land as possible and to preserve the surrounding tree canopy by protecting the roots from disturbance.


 Landscapes by Tom LLC
Stone exterior stairs has a landing and then goes up the slope in two different directions. One heads up to the driveway and another cabin, and the other heads to the door of the cabin you see.



Sponsored
Columbus, OH

Structural Remodeling
Franklin County's Heavy Timber Specialists | Best of Houzz 2020!

 Tracy Tesmer Design Remodeling
Lake Cabin Home Addition - Mudroom Entry
Mudroom - mid-sized transitional porcelain tile and multicolored floor mudroom idea in Atlanta with white walls and a green front door
Mudroom - mid-sized transitional porcelain tile and multicolored floor mudroom idea in Atlanta with white walls and a green front door

 Susan Dowling Interior Design
Living room with slipcovered sofa... easy to clean
Example of a small cottage chic enclosed painted wood floor family room design in Atlanta with white walls and a wall-mounted tv
Example of a small cottage chic enclosed painted wood floor family room design in Atlanta with white walls and a wall-mounted tv


 Bercher Design & Construction
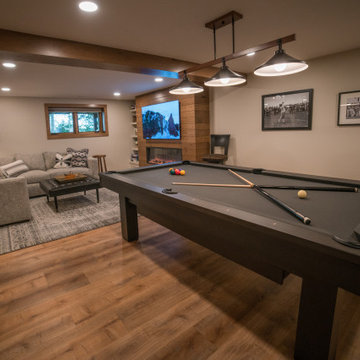
Basement - transitional laminate floor and brown floor basement idea in Minneapolis with a wood fireplace surround

 Prince Custom Homes Inc.
built onsite bunk beds with trundles
Large mountain style guest bedroom photo in Kansas City with no fireplace
Large mountain style guest bedroom photo in Kansas City with no fireplace

Sponsored
Plain City, OH

The Creative Kitchen Company
Columbus Area Kitchen Remodeling and Refacing Professional


 Phinney Design Group
Elizabeth Haynes
Large rustic brown three-story wood gable roof idea in Boston with a shingle roof
Large rustic brown three-story wood gable roof idea in Boston with a shingle roof



 Alpine Lumber
Builder | Bighorn Building Services
Photography | Jon Kohlwey
Designer | Tara Bender
Starmark Cabinetry by Alpine Lumber Granby
Bedroom - mid-sized rustic master carpeted bedroom idea in Denver with beige walls and no fireplace
Bedroom - mid-sized rustic master carpeted bedroom idea in Denver with beige walls and no fireplace

 Timothy M. Giguere, AIA - TMS Architects
Rob Karosis Photography - TMS Architects
Kids' bedroom - bedroom coastal gender-neutral carpeted and beige floor kids' bedroom idea in Boston with gray walls
Kids' bedroom - bedroom coastal gender-neutral carpeted and beige floor kids' bedroom idea in Boston with gray walls
 EverLog™ Systems: Worry Free Concrete Logs
After turning off the highway into the trees on Bull Lake in Northwest Montana you’ll emerge from a tunnel like driveway to find this beautiful concrete log cabin perched within jumping distance of the water. Featuring our structural insulated 8″ Round EverLog concrete logs the home stays nice and warm in the winter and cool in the summer with the added benefit of never having to maintain the logs. The logs were finished in our Golden color while the EverLog Board & Batten siding used for the gables and dormers was finished in our Natural Brown.
39