
Search results for "Lake elmo" in Home Design Ideas

 Gonyea Custom Homes
Master suite with carpeting. Box vault ceiling with crown moulding and fan.
Photography by Spacecrafting
Bedroom - large transitional master carpeted bedroom idea in Minneapolis with gray walls and no fireplace
Bedroom - large transitional master carpeted bedroom idea in Minneapolis with gray walls and no fireplace

 David Frosch
classic white farmhouse style with black roof and black windows
Inspiration for a mid-sized timeless white split-level vinyl gable roof remodel in Minneapolis with a tile roof
Inspiration for a mid-sized timeless white split-level vinyl gable roof remodel in Minneapolis with a tile roof

 BLIS REAL ESTATE & HOME DESIGN
Exuding Opulent Old-World Charm: A Master Bathroom Oasis
The ornate floor tiles are the pièce de résistance in this lavishly designed master bathroom. Their intricate patterns effortlessly unify the various colors within the room, creating an ambiance of timeless elegance.
The subway-style shower tiles, adorned in exquisite earthy tones, serve as the cornerstone of this pristine aesthetic. These hues gracefully dance between the realms of brown and black, resulting in a striking contrast that is beautifully complemented by the surrounding shades of white. This harmonious interplay of warm and neutral tones not only imparts a sense of sophistication but also ensures a welcoming and user-friendly atmosphere throughout the space.
Find the right local pro for your project

 Creative Homes
Example of a mid-sized minimalist galley ceramic tile and multicolored floor dedicated laundry room design in Minneapolis with a drop-in sink, beaded inset cabinets, white cabinets, quartz countertops and gray walls
 Creative Homes
Example of a mid-sized minimalist single-wall carpeted and beige floor wet bar design in Minneapolis with an undermount sink, beaded inset cabinets, gray cabinets and granite countertops
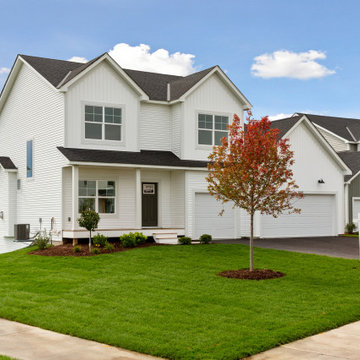 David Frosch
Mid-sized cottage white two-story vinyl and board and batten gable roof idea in Minneapolis with a shingle roof and a black roof
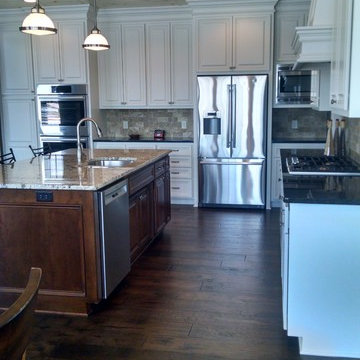
 Cerise Design Services
Kitchen features White Enamel perimeter cabinets and cherry island. Aspen tongue and groove ceilings. 7 1/2" engineered hardwood floors by Paramount.

Sponsored
Plain City, OH

The Creative Kitchen Company
Columbus Area Kitchen Remodeling and Refacing Professional
 David Frosch
Example of a mid-sized farmhouse white two-story vinyl and board and batten gable roof design in Minneapolis with a shingle roof and a black roof
 Gonyea Custom Homes
Bright study at the front of the house. This home office has white wainscoting and crown moulding. Dark built-in bookcases and credenza show off the natural woodgrain and contrast the light walls and ceiling.
Photography by Spacecrafting
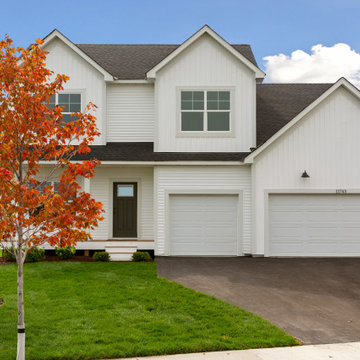 David Frosch
Mid-sized country white two-story vinyl and board and batten gable roof photo in Minneapolis with a shingle roof and a black roof
 Creative Homes
Drop-in bathtub - mid-sized contemporary kids' porcelain tile drop-in bathtub idea in Minneapolis with a drop-in sink, flat-panel cabinets, white cabinets, laminate countertops, a one-piece toilet and gray walls

 Norby & Associates Landscape Architects
We prepared a master plan for the property that included a pool, patio spaces, pool house, spa area and colorful planting beds that nestled into the sites natural surroundings.
 Gonyea Custom Homes
Mixed stone, shingle, and traditional siding in a cool gray blue color scheme. Pillared entryway.
Photography by Spacecrafting
Inspiration for a large transitional blue two-story mixed siding exterior home remodel in Minneapolis
Inspiration for a large transitional blue two-story mixed siding exterior home remodel in Minneapolis
Sponsored
Plain City, OH

Kuhns Contracting, Inc.
Central Ohio's Trusted Home Remodeler Specializing in Kitchens & Baths


 Creative Homes
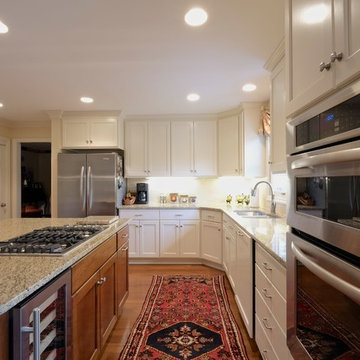
Example of a mid-sized minimalist galley medium tone wood floor open concept kitchen design in Minneapolis with a double-bowl sink, beaded inset cabinets, white cabinets, granite countertops, gray backsplash, ceramic backsplash, stainless steel appliances and an island
 Norby & Associates Landscape Architects
We prepared a master plan for the property that included a pool, patio spaces, pool house, spa area and colorful planting beds that nestled into the sites natural surroundings.
 Creative Homes
Example of a mid-sized minimalist galley medium tone wood floor open concept kitchen design in Minneapolis with a double-bowl sink, beaded inset cabinets, white cabinets, granite countertops, gray backsplash, ceramic backsplash, stainless steel appliances and an island

Sponsored
Fredericksburg, OH

High Point Cabinets
Columbus' Experienced Custom Cabinet Builder | 4x Best of Houzz Winner

 Zawadski Homes Inc.
Lower level wet bar with beverage center, dishwasher, custom cabinets and natural stone backsplash.
Example of a mid-sized classic u-shaped ceramic tile and brown floor wet bar design in Minneapolis with an undermount sink, flat-panel cabinets, medium tone wood cabinets, granite countertops, beige backsplash, stone tile backsplash and brown countertops
Example of a mid-sized classic u-shaped ceramic tile and brown floor wet bar design in Minneapolis with an undermount sink, flat-panel cabinets, medium tone wood cabinets, granite countertops, beige backsplash, stone tile backsplash and brown countertops
 Gonyea Custom Homes
Screened in porch and walk out deck.
Photography by Spacecrafting
Inspiration for a large transitional backyard balcony deck remodel in Minneapolis with a roof extension
Inspiration for a large transitional backyard balcony deck remodel in Minneapolis with a roof extension
 Norby & Associates Landscape Architects
We prepared a master plan for the property that included a pool, patio spaces, pool house, spa area and colorful planting beds that nestled into the sites natural surroundings.
36