
Search results for "Lake view window wall" in Home Design Ideas

 Square Deal Construction Company, LLC
Inspiration for a huge modern backyard second story metal railing deck remodel in Portland with no cover

 David Heide Design Studio
Architecture & Interior Design: David Heide Design Studio
Photos: Susan Gilmore Photography
Example of an arts and crafts master medium tone wood floor and brown floor bedroom design in Minneapolis with yellow walls and no fireplace
Example of an arts and crafts master medium tone wood floor and brown floor bedroom design in Minneapolis with yellow walls and no fireplace

 GHO Homes
Inspiration for a guest ceramic tile bedroom remodel in Miami with multicolored walls and no fireplace
Find the right local pro for your project

 Murfey Company
Farmhouse formal dark wood floor and brown floor living room photo in San Diego with blue walls
 Kitchens By Victor
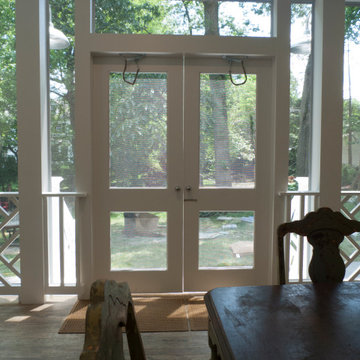
The Mississippi Style Porch. Custom gas-lit fireplace with a natural walnut mantel shelf and TV above. Tiled floor with wood look-a-like porcelain tile. Two custom made bi-folding doors opening into the porch. Chip & Dale handrail. Custom dog-proof screens. Custom Louvered 3-1/2" plantation shutters. Swinging Rustic daybed. Metal tin roof with copper gutters to match the house. knotty pine shiplap ceiling with "haint blue" paint, reminiscent of southern style porches.

 DW3 Construction LLC
We aren't afraid of a magnifying glass when it comes to our homes -- especially when you're looking at our trim. This is our pride and joy, as you can obviously tell.

 User
These top down bottom up inside mount Roman shades are perfect for blocking the busy street, neighbor's driveway and trash cans - while still letting in natural light and providing a beautiful view of the trees.

Sponsored
Sunbury, OH

J.Holderby - Renovations
Franklin County's Leading General Contractors - 2X Best of Houzz!

 Lantern & Scroll
These are custom lights and are posted on columns surrounding an entire church in Texas. Its long, slender features are what makes this light so appealing.
 Custom Surface Solutions
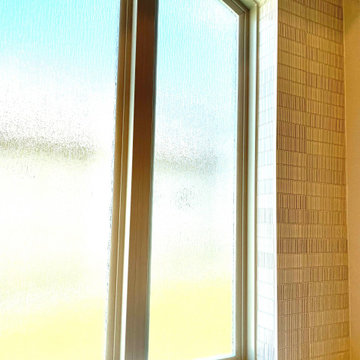
 (www.css-tile.com) - Owner Craig Thompson (512) 966-8296. This project shows a Ann Sacks Savoy 2" x 8" Rice Paper tile installed on a dual sink vanity wall and adjacent arched window wall. Also includes installation of LED lighted mirrors.

 Sheer Illusions
Photos of the bedroom shades in the 2016 Grande Prairie Dream Home. Perfect bedroom for a little girl! Beautiful window treatments by Sheer Illusions.

 Architectural Collaborative
We designed this 3,162 square foot home for empty-nesters who love lake life. Functionally, the home accommodates multiple generations. Elderly in-laws stay for prolonged periods, and the homeowners are thinking ahead to their own aging in place. This required two master suites on the first floor. Accommodations were made for visiting children upstairs. Aside from the functional needs of the occupants, our clients desired a home which maximizes indoor connection to the lake, provides covered outdoor living, and is conducive to entertaining. Our concept celebrates the natural surroundings through materials, views, daylighting, and building massing.
We placed all main public living areas along the rear of the house to capitalize on the lake views while efficiently stacking the bedrooms and bathrooms in a two-story side wing. Secondary support spaces are integrated across the front of the house with the dramatic foyer. The front elevation, with painted green and natural wood siding and soffits, blends harmoniously with wooded surroundings. The lines and contrasting colors of the light granite wall and silver roofline draws attention toward the entry and through the house to the real focus: the water. The one-story roof over the garage and support spaces takes flight at the entry, wraps the two-story wing, turns, and soars again toward the lake as it approaches the rear patio. The granite wall extending from the entry through the interior living space is mirrored along the opposite end of the rear covered patio. These granite bookends direct focus to the lake.


 Becker Architects Limited
Bedroom - mid-sized contemporary master medium tone wood floor and beige floor bedroom idea in Chicago with white walls

Sponsored
Fredericksburg, OH

High Point Cabinets
Columbus' Experienced Custom Cabinet Builder | 4x Best of Houzz Winner


 i4design, LLC
Interior Design by Beth Wangman, i4design
Cottage bathroom photo in Chicago with open cabinets, dark wood cabinets, blue walls and wood countertops
Cottage bathroom photo in Chicago with open cabinets, dark wood cabinets, blue walls and wood countertops



Sponsored
Columbus, OH

Wannemacher Interiors
Customized Award-Winning Interior Design Solutions in Franklin Cnty OH

 Alward Construction, Inc.
Interior of stair tower is flooded with light and view.
Example of a minimalist living room design in San Francisco
Example of a minimalist living room design in San Francisco

 Openspace Architecture
Example of a huge trendy light wood floor and beige floor great room design in Vancouver with a standard fireplace and a stone fireplace

 Zone 4 Architects, LLC
Jason Dewey
Bedroom - large contemporary master dark wood floor and gray floor bedroom idea in Denver with white walls and a standard fireplace
Bedroom - large contemporary master dark wood floor and gray floor bedroom idea in Denver with white walls and a standard fireplace
225