
Search results for "Lake view window wall" in Home Design Ideas

 Ziger|Snead Architects
Photographers:
Adam Rouse & Jennifer Hughes
Example of a minimalist gray floor living room design in Baltimore with white walls
Example of a minimalist gray floor living room design in Baltimore with white walls

 Lucy Interior Design
Builder: Schwarz Builder, Inc. | Photography: Spacecrafting
Example of an eclectic open concept medium tone wood floor and brown floor living room design in Minneapolis with white walls and a wall-mounted tv
Example of an eclectic open concept medium tone wood floor and brown floor living room design in Minneapolis with white walls and a wall-mounted tv

 BLUE RIBBON BUILDERS INC
With enormous rectangular beams and round log posts, the Spanish Peaks House is a spectacular study in contrasts. Even the exterior—with horizontal log slab siding and vertical wood paneling—mixes textures and styles beautifully. An outdoor rock fireplace, built-in stone grill and ample seating enable the owners to make the most of the mountain-top setting.
Inside, the owners relied on Blue Ribbon Builders to capture the natural feel of the home’s surroundings. A massive boulder makes up the hearth in the great room, and provides ideal fireside seating. A custom-made stone replica of Lone Peak is the backsplash in a distinctive powder room; and a giant slab of granite adds the finishing touch to the home’s enviable wood, tile and granite kitchen. In the daylight basement, brushed concrete flooring adds both texture and durability.
Roger Wade
Find the right local pro for your project

 Chermak Construction, Inc.
Our client’s intension was to make this bathroom suite a very specialized spa retreat. She envisioned exquisite, highly crafted components and loved the colors gold and purple. We were challenged to mix contemporary, traditional and rustic features.
Also on the wish-list were a sizeable wardrobe room and a meditative loft-like retreat. Hydronic heated flooring was installed throughout. The numerous features in this project required replacement of the home’s plumbing and electrical systems. The cedar ceiling and other places in the room replicate what is found in the rest of the home. The project encompassed 400 sq. feet.
Features found at one end of the suite are new stained glass windows – designed to match to existing, a Giallo Rio slab granite platform and a Carlton clawfoot tub. The platform is banded at the floor by a mosaic of 1″ x 1″ glass tile.
Near the tub platform area is a large walnut stained vanity with Contemporary slab door fronts and shaker drawers. This is the larger of two separate vanities. Each are enhanced with hand blown artisan pendant lighting.
A custom fireplace is centrally placed as a dominant design feature. The hammered copper that surrounds the fireplace and vent pipe were crafted by a talented local tradesman. It is topped with a Café Imperial marble.
A lavishly appointed shower is the centerpiece of the bathroom suite. The many slabs of granite used on this project were chosen for the beautiful veins of quartz, purple and gold that our client adores.
Two distinct spaces flank a small vanity; the wardrobe and the loft-like Magic Room. Both precisely fulfill their intended practical and meditative purposes. A floor to ceiling wardrobe and oversized built-in dresser keep clothing, shoes and accessories organized. The dresser is topped with the same marble used atop the fireplace and inset into the wardrobe flooring.
The Magic Room is a space for resting, reading or just gazing out on the serene setting. The reading lights are Oil Rubbed Bronze. A drawer within the step up to the loft keeps reading and writing materials neatly tucked away.
Within the highly customized space, marble, granite, copper and art glass come together in a harmonious design that is organized for maximum rejuvenation that pleases our client to not end!

 Holland Homes LLC
Example of a mid-sized farmhouse formal and open concept dark wood floor and brown floor living room design in Atlanta with white walls, a standard fireplace, a brick fireplace and a wall-mounted tv


 Steve Eccher Design & Planning
Spacious living area with amazing views from every angle. Enjoy year-round, naturally beautiful landscapes in this contemporary yet mountain influenced home. Durango, CO | Marona Photography

Sponsored
Columbus, OH

Wannemacher Interiors
Customized Award-Winning Interior Design Solutions in Franklin Cnty OH

 Jodi Gillespie Interior Design
Architect: Sarah Nettleton
Photographer: Paul Crosby
Example of a large trendy master medium tone wood floor bedroom design in Minneapolis with no fireplace
Example of a large trendy master medium tone wood floor bedroom design in Minneapolis with no fireplace

 nuWest Builders Inc.
incredible lake views from Pella windows and a custom window seat
Inspiration for a mid-sized coastal guest painted wood floor and gray floor bedroom remodel with white walls and no fireplace
Inspiration for a mid-sized coastal guest painted wood floor and gray floor bedroom remodel with white walls and no fireplace
 Lucy Interior Design
Architect: Peterssen Keller Architecture | Builder: Elevation Homes | Photographer: Spacecrafting
Trendy medium tone wood floor and brown floor living room photo in Minneapolis with white walls, a standard fireplace and a stone fireplace
Trendy medium tone wood floor and brown floor living room photo in Minneapolis with white walls, a standard fireplace and a stone fireplace

 Lynne Barton Bier - Home on the Range Interiors
The master bedroom feels warm and inviting even on a cold winter day!The custom Woodland furniture corner cabinet is hand painted to go with the bedding colors and drapes. The wood paneling and beams on the vaulted ceiling add to the natural feel of the space and the high windows make you feel like you are part of the outdoors!
David Patterson - photographer
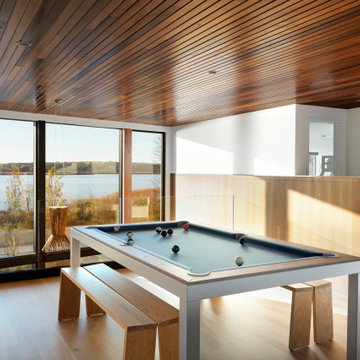
 Strand Design
A pool table under a wood ceiling, facing a wall of windows to the lake. Residential design by Strand Design, Minneapolis.
Minimalist open concept concrete floor, gray floor and wood ceiling living room photo in Minneapolis with white walls and a wall-mounted tv
Minimalist open concept concrete floor, gray floor and wood ceiling living room photo in Minneapolis with white walls and a wall-mounted tv

 John Harrison Jones, AIA Architect
Eating area with lake view. Chad Melon
Inspiration for a mid-sized farmhouse dark wood floor and brown floor dining room remodel with white walls and no fireplace
Inspiration for a mid-sized farmhouse dark wood floor and brown floor dining room remodel with white walls and no fireplace

Sponsored
Delaware, OH

Buckeye Basements, Inc.
Central Ohio's Basement Finishing ExpertsBest Of Houzz '13-'21

 Charlie & Co. Design, Ltd
Corey Gaffer
Minimalist open concept dark wood floor living room photo in Minneapolis with white walls, a ribbon fireplace and a wall-mounted tv
Minimalist open concept dark wood floor living room photo in Minneapolis with white walls, a ribbon fireplace and a wall-mounted tv

 Quality Window and Door
McInturff Architects
The house utilizes a variety of windows and patio doors from Weather Shield, a leading window and door manufacturer based in Medford, WI. In the home, you’ll find wall-to-wall French picture patio sliding doors with no trim, allowing for maximum visibility and natural lighting. Fixed pane windows with expansive views are found throughout the home, maximizing the view of the water and creating an interior environment with exceptional natural lighting.
On the interior, the windows feature real milled wood frames, pairing the modern styling home with the classical aesthetic and warmth of real wood windows.


 David C Bos Homes
This is another sitting area in the home. This one is more cozy and features breathtaking views of Lake Michigan.
Inspiration for a coastal formal medium tone wood floor living room remodel in Grand Rapids with gray walls
Inspiration for a coastal formal medium tone wood floor living room remodel in Grand Rapids with gray walls

Sponsored
Delaware, OH
Buckeye Basements, Inc.
Central Ohio's Basement Finishing ExpertsBest Of Houzz '13-'21

 Turner Development Group
Inspiration for a contemporary light wood floor eat-in kitchen remodel in Baltimore with an undermount sink, flat-panel cabinets, dark wood cabinets, stainless steel appliances and two islands

 Serenity Design
All furniture and accessories were bought at Serenity Design. If you are interested in purchasing anything you see in our photographs please contact us at the store 609-494-5162. Many of the items can be shipped throughout the country. Photographs by John Martinelli

 Rockefeller Partners Architects
Eric Staudenmaier
Example of a large cottage master medium tone wood floor and brown floor bedroom design with beige walls, a standard fireplace and a stone fireplace
Example of a large cottage master medium tone wood floor and brown floor bedroom design with beige walls, a standard fireplace and a stone fireplace
23