
Search results for "Lake view window wall" in Home Design Ideas

 Artsee Monkey
This boy was really into knights and castles. I turned his bedroom into a castle.I painted each brick. I then bought a knight that was his size. I put it in the corner. I also put swords (not sharp) on his walls.

 CabinetGlass.com
This photo was taken with all the lights turned off, only back-lit.
This panel was created to fit into an opening that went to a bonus storage area.
The end result was so much better than just a piece of bathroom obscure glass.
It is now a work of Art Glass, and as a bonus the effect can easily be adjusted with a dimmer light. Unlimited moods by simply adjusting their dimmer.
The actual panel measured 24" x 48" and had many colors and textured glass types. Of course you can have your own, but this is what is shown in the photos below;
Sky - Spectrum Glass - 6034-83CC - "Aqua-Rose"
Sun - Spectrum Glass - 6067-83CC - " Mimosa "
Sun Reflection - Spectrum Glass - 6076-83CC - " Mimosa "
Tree Leaves - Spectrum Glass - 327-6S - Dark Green/White
Tree Bark - Spectrum Glass - 317-2S - Medium Amber/White
Water - Spectrum Glass - 6033-83CC - " Blue Yonder "
Gray Rocks - Spectrum Glass - 387-2S - Gray/White
Wispy Rocks - Spectrum Glass - 6092-86CC - " Heather "
Lighter Rocks - Spectrum Glass - "Aqua-Rose"
We also utilized our Dark Antique Patina Tiffany Style (Copper Foil) which is best suited to " Art Style " Stained Glass. Simply Stunning !!!

 Century Stair Company
This four-level staircase commands attention from the moment you enter. Serving as the architectural centerpiece of the home, its open design works in harmony with strategic window placement to allow natural light to cascade down through all four levels of living space.
The design makes bold use of contrast. The dark risers against light treads create visual drama, while wrought iron round balusters paired with painted wooden rails and newels ground the staircase in timeless elegance. The result is a semi-floating effect that feels both substantial and airy, anchoring the entrance without overwhelming it.
1976-2026 © Century Stair Company
Find the right local pro for your project

 HollyJacobsDesigns
We love the soft tree branch pattern on these drapes - fabric is Carole Fabrics. The sheers provide just a touch of privacy and light filtering from the street without darkening the room. Wands hidden behind the leading edge of the drapes allow for easy traversing. The dark wrought iron hardware adds just a touch of jewelry.
 Mission Exteriors
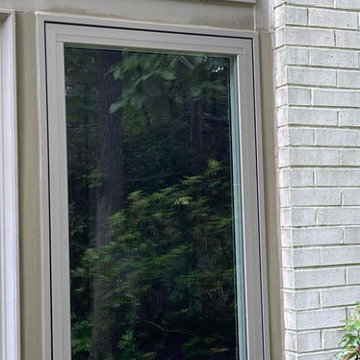
This homeowner reached out to us to replace his deteriorating, water-damaged casement window. Installing an Andersen 100 Series Fibrex Window offers an energy-efficient, visually appealing, and low-maintenance window that is a perfect choice for this customer. Sealed properly and finished with weather-resistant boral trim on the exterior, this homeowner can keep the existing look of his window wall without the worry of rot and continuing water damage.





 Tobin Dougherty Architects
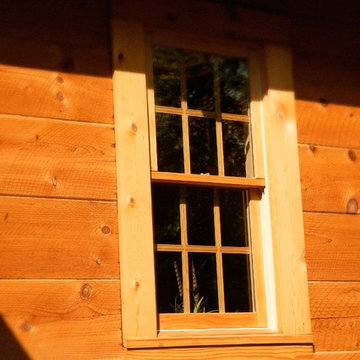
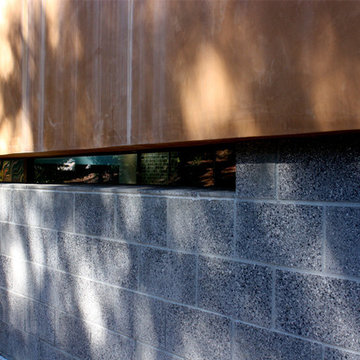
The Portola Valley Residence and Pavilion is a composition of staggered and interlocking rectangular spaces that cling to the slope as it gradually wraps around the hillside. As the interior floor level slowly steps down, echoing the natural grade, it increases the floor-to-ceiling height, flooding the space with expanded views and abundant natural light. Carefully defined interior spaces with plaster and stone veneer walls offer a fitting backdrop for the owner's dramatic art collection. The home’s terraced roof design and careful selection of natural materials equally complement its human and natural environments.
In a stylistic departure from the main house, the 750 sf guest pavilion combines three small geometric elements to form a pleasant guest, entertainment space . . . and yard sculpture.

 Olson Development LLC
Built by Olson Development LLC
Large trendy open concept and formal light wood floor living room photo in New York with white walls, a two-sided fireplace and no tv
Large trendy open concept and formal light wood floor living room photo in New York with white walls, a two-sided fireplace and no tv





 U Design for the Home, Inc.
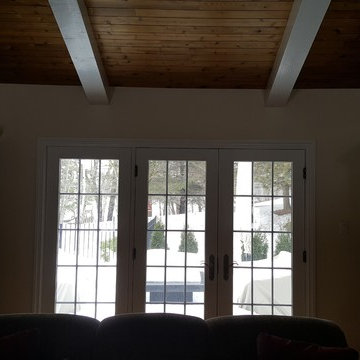
Bedroom: Pleated 100% Silk Drapery, Finials, Rings, Rod. By U Design for the Home, Inc.
Living room - traditional medium tone wood floor living room idea in DC Metro
Living room - traditional medium tone wood floor living room idea in DC Metro

Sponsored
Columbus, OH

Hope Restoration & General Contracting
Columbus Design-Build, Kitchen & Bath Remodeling, Historic Renovations

 Miller-Roodell Architects Ltd
David Marlow
Example of a mountain style guest bedroom design with brown walls and no fireplace
Example of a mountain style guest bedroom design with brown walls and no fireplace


 Steve Steele Custom Homes, Inc
After Picture: Acid Stained Concrete and Oak Steps
Patio - traditional patio idea
Patio - traditional patio idea

 Crisp Architects
Red double doors leading into the foyer with stairs going up to the second floor.
Photographer: Rob Karosis
Foyer - large farmhouse dark wood floor and brown floor foyer idea in New York with white walls and a red front door
Foyer - large farmhouse dark wood floor and brown floor foyer idea in New York with white walls and a red front door



 Blinds.com
"I chose the zuma sunset color for the variation in color and medium tone. The white fabric you see behind the woven blinds are liners."
We were excited to be a part of Amanda’s kitchen mini makeover and just love how the space turned out.
To read on and get better insight on this kitchen makeover go here: http://blog.blinds.com/dated-san-fran-kitchen-gets-textural-makeover-with-bamboo-shades/
Amanda installed Designer Woven Wood Shades in her kitchen, available here: http://blnds.cm/1M9sVvk
 Kitchens By Victor
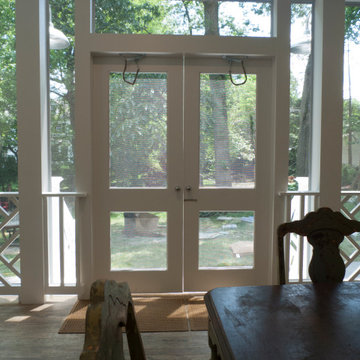
The Mississippi Style Porch. Custom gas-lit fireplace with a natural walnut mantel shelf and TV above. Tiled floor with wood look-a-like porcelain tile. Two custom made bi-folding doors opening into the porch. Chip & Dale handrail. Custom dog-proof screens. Custom Louvered 3-1/2" plantation shutters. Swinging Rustic daybed. Metal tin roof with copper gutters to match the house. knotty pine shiplap ceiling with "haint blue" paint, reminiscent of southern style porches.

 Significant Homes LLC
Example of a huge classic multicolored two-story mixed siding gable roof design in New York with a shingle roof
246