
Search results for "Laminat" in Home Design Ideas
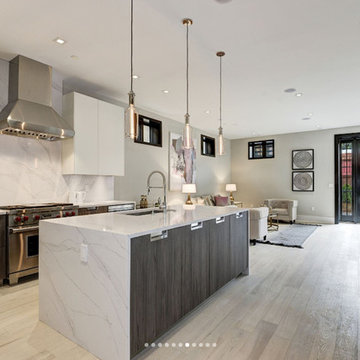
 Ferguson Bath, Kitchen & Lighting Gallery
Mid-sized minimalist l-shaped light wood floor and beige floor open concept kitchen photo in DC Metro with an undermount sink, flat-panel cabinets, white cabinets, marble countertops, white backsplash, marble backsplash, stainless steel appliances and an island
![[project] lake wisconsin](https://st.hzcdn.com/fimgs/ef91e3ff03003065_5968-w360-h360-b0-p0--.jpg)


 SKOLNICK Architecture & Design Partnership
Window ledge with shelving
Photo by Erik Rank
Example of a small trendy hallway design in New York with white walls
Example of a small trendy hallway design in New York with white walls
Find the right local pro for your project
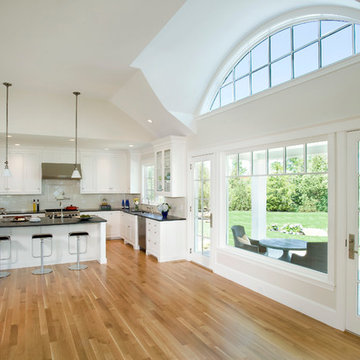

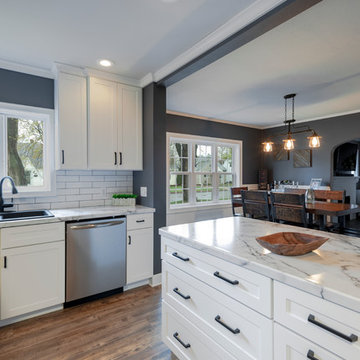
 Jessica Kopecky Design
View of kitchen looking into dining room and living room, transitional style open concept - interior designer: Inspired by Design Interiors, Wausau, WI
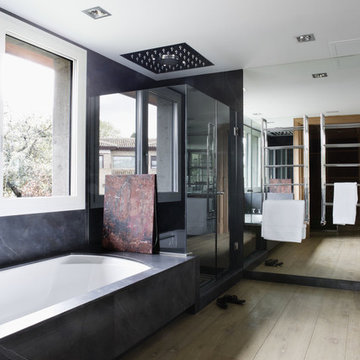
 LIGNUM ELITE
The wide plank wood flooring installed is Lignum Elite - Ibiza (Platinum Collection).
Inspiration for a contemporary black tile and stone slab alcove shower remodel in Madrid with an undermount tub
Inspiration for a contemporary black tile and stone slab alcove shower remodel in Madrid with an undermount tub
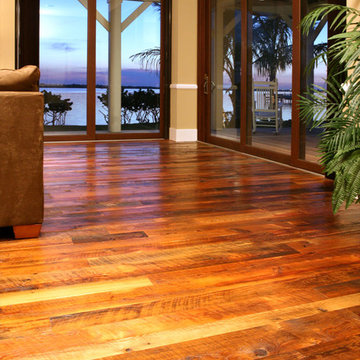
 Olde Wood Ltd.
During the late 1800s and early 1900s, many farmers who lived in the fertile valleys of Pennsylvania’s Susquehanna River and Allegheny Mountains grew tobacco. Using a mixture of pine species as siding, floor joists and roof rafters, they constructed barns for drying tobacco – a unique process that gave what we call tobacco pine its heavily mixed color and character (without odor).
Tobacco-stained pine hardwood flooring creates a unique, “old pine” appearance with deep, rich shades of brown and red intermingled with the wood’s original honey color. This dark, naturally weathered look will help you add warmth and charm to a more rustic décor.

 Sazama Design Build Remodel
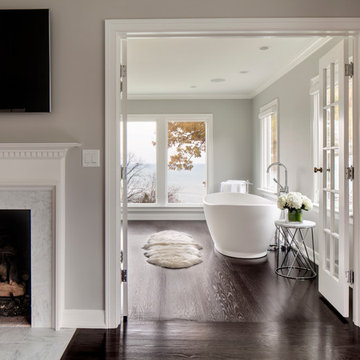
Fox Point, WI Bathroom
Sazama Design Build Remodel LLC
Bathroom - contemporary bathroom idea in Milwaukee
Bathroom - contemporary bathroom idea in Milwaukee
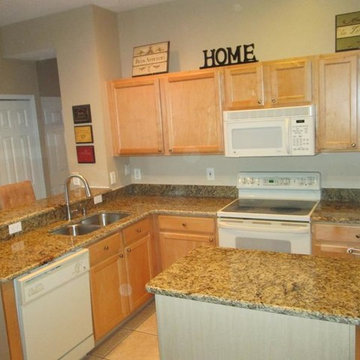
 Kissimmee Granite & Marble Inc
Inspiration for a mid-sized timeless u-shaped ceramic tile and beige floor eat-in kitchen remodel in Tampa with a double-bowl sink, shaker cabinets, light wood cabinets, granite countertops, white appliances, an island, brown backsplash and stone slab backsplash
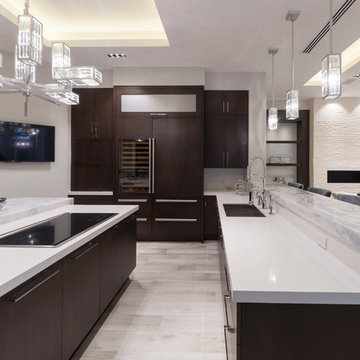
 Opustone
Jatoba porcelain floor
Vega & Kennha Sky countertop
Example of a mid-sized minimalist u-shaped porcelain tile and beige floor eat-in kitchen design in Miami with a drop-in sink, raised-panel cabinets, dark wood cabinets, quartz countertops, white backsplash, paneled appliances and an island
Example of a mid-sized minimalist u-shaped porcelain tile and beige floor eat-in kitchen design in Miami with a drop-in sink, raised-panel cabinets, dark wood cabinets, quartz countertops, white backsplash, paneled appliances and an island

 Craftsman Design and Renovation
This classic 1922 black and white kitchen was paired with soft green accents, creating a soothing color palette. We used an elongated white subway tile with a handmade feel to keep with the era of the home. Their storage was increased by using floor to ceiling cabinetry. The result is a custom kitchen that blends seamlessly with the rest of the home.
Photo: Pete Eckert
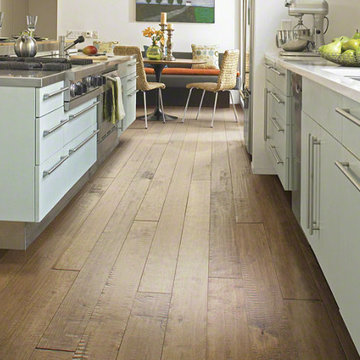

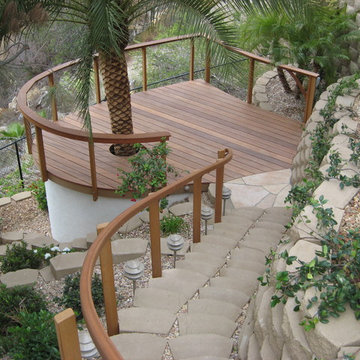
 Wood's Shop
This Curved Deck is in a secluded canyon on Mount Helix and overlooks much of coastal #SanDiego in a steep completely unused canyon area next to the main house.
The decking is Ipe, screwed and plugged. The deck and stair railing posts are tight grain old growth western red cedar, while the deck railing’s segmented top cap is yellow balau and the curved stair handrail is four laminatations of red balau.
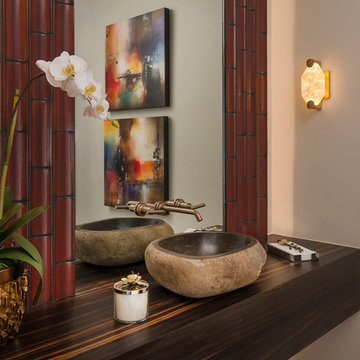
 Dallas Design Group, Interiors
Design Firm: Dallas Design Group, Interiors
Designer: Christina Garcia
Photography: Dan Piassick
Inspiration for a transitional powder room remodel in Dallas
Designer: Christina Garcia
Photography: Dan Piassick
Inspiration for a transitional powder room remodel in Dallas
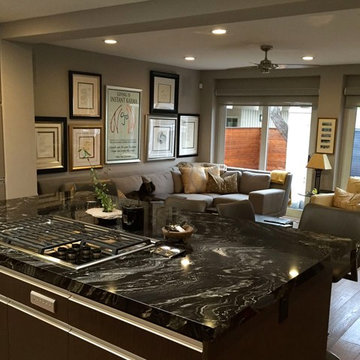
 Design Intervention
Taupe palette kitchen and great room give the soothing tone that the client wanted. The exotic countertop makes a real statement in this modern kitchen.
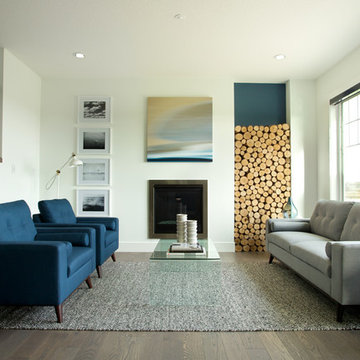
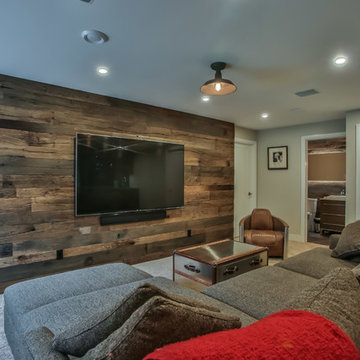
Mid-sized trendy formal and open concept dark wood floor living room photo in Vancouver with white walls

 Scott Prokop Photography
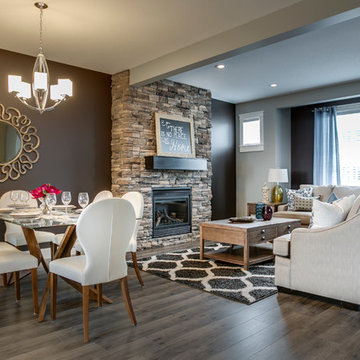
Show suite at 600 Maple Crescent in Warman, Saskatchewan. Developed by Westbow Construction. Photos by Scott Prokop Photography.
Inspiration for a mid-sized modern open concept dark wood floor living room remodel in Other with brown walls and a standard fireplace
Inspiration for a mid-sized modern open concept dark wood floor living room remodel in Other with brown walls and a standard fireplace
 Speers Flooring
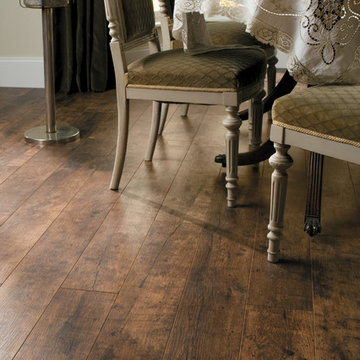
Torlys Sugar Hill "Cabin Maple" Laminate Flooring
Enclosed dining room - mid-sized traditional dark wood floor enclosed dining room idea in Toronto with beige walls and no fireplace
Enclosed dining room - mid-sized traditional dark wood floor enclosed dining room idea in Toronto with beige walls and no fireplace
1