
Search results for "Laminate" in Home Design Ideas
 Chester County Kitchen & Bath

For this traditional kitchen remodel the clients chose Fieldstone cabinets in the Bainbridge door in Cherry wood with Toffee stain. This gave the kitchen a timeless warm look paired with the great new Fusion Max flooring in Chambord. Fusion Max flooring is a great real wood alternative. The flooring has the look and texture of actual wood while providing all the durability of a vinyl floor. This flooring is also more affordable than real wood. It looks fantastic! (Stop in our showroom to see it in person!) The Cambria quartz countertops in Canterbury add a natural stone look with the easy maintenance of quartz. We installed a built in butcher block section to the island countertop to make a great prep station for the cook using the new 36” commercial gas range top. We built a big new walkin pantry and installed plenty of shelving and countertop space for storage.
 Randall Lee's Flooring America
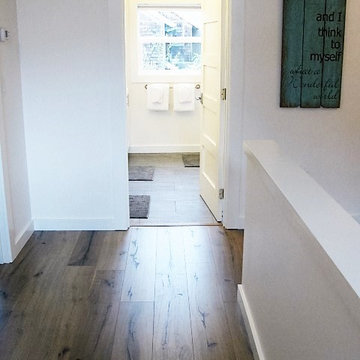
Hall way done in Evoke laminate, color: Adrian
Hallway - mid-sized traditional brown floor hallway idea in Portland with white walls
Hallway - mid-sized traditional brown floor hallway idea in Portland with white walls
 Floor Coverings International of West County
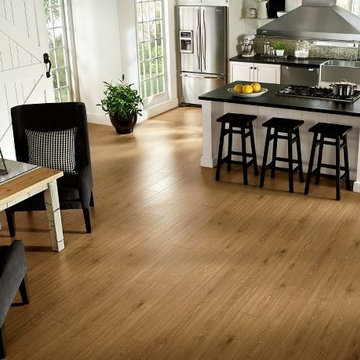
Example of a large trendy l-shaped light wood floor open concept kitchen design in St Louis with a farmhouse sink, raised-panel cabinets, white cabinets, solid surface countertops, multicolored backsplash, mosaic tile backsplash, stainless steel appliances and an island
Find the right local pro for your project
 Eddy's Flooring America
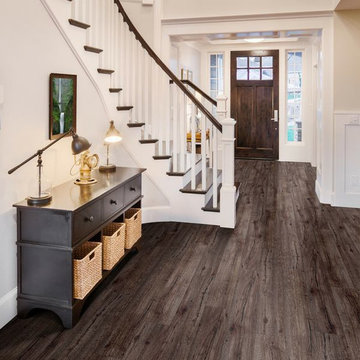
Inspiration for a mid-sized timeless dark wood floor entryway remodel in Boston with white walls and a dark wood front door
 James John Flynn
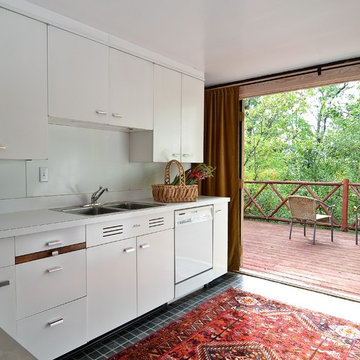
Inspiration for a small contemporary ceramic tile kitchen remodel in Chicago with a double-bowl sink, flat-panel cabinets, white cabinets, laminate countertops, white backsplash, white appliances and no island

 Alair Homes Chilliwack
This contemporary farmhouse is located on a scenic acreage in Greendale, BC. It features an open floor plan with room for hosting a large crowd, a large kitchen with double wall ovens, tons of counter space, a custom range hood and was designed to maximize natural light. Shed dormers with windows up high flood the living areas with daylight. The stairwells feature more windows to give them an open, airy feel, and custom black iron railings designed and crafted by a talented local blacksmith. The home is very energy efficient, featuring R32 ICF construction throughout, R60 spray foam in the roof, window coatings that minimize solar heat gain, an HRV system to ensure good air quality, and LED lighting throughout. A large covered patio with a wood burning fireplace provides warmth and shelter in the shoulder seasons.
Carsten Arnold Photography
 Solitude Homes
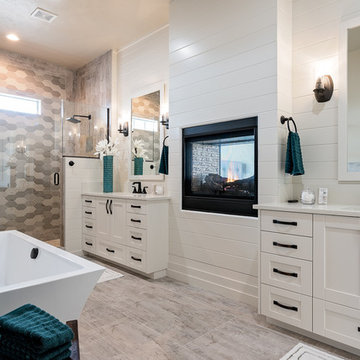
Inspiration for a mid-sized transitional master ceramic tile and gray tile laminate floor and multicolored floor bathroom remodel in Boise with recessed-panel cabinets, white cabinets, white walls, a hinged shower door, an undermount sink, laminate countertops, a two-piece toilet and white countertops


 Randall Lee's Flooring America
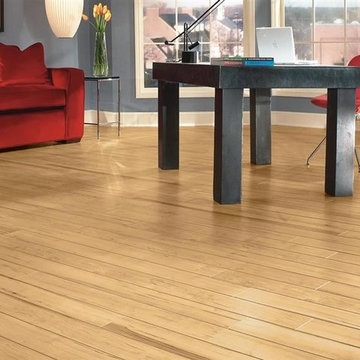
Example of a mid-sized classic formal and enclosed laminate floor and brown floor living room design in Portland with beige walls, no fireplace and no tv
 ilumus, llc.
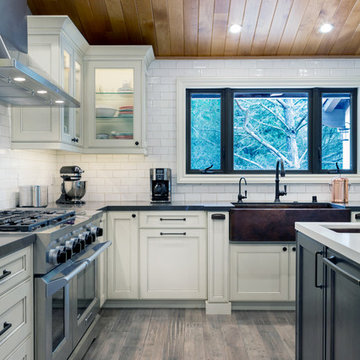
Large farmhouse l-shaped laminate floor and beige floor open concept kitchen photo in San Francisco with a farmhouse sink, recessed-panel cabinets, white cabinets, quartz countertops, white backsplash, subway tile backsplash, stainless steel appliances and an island
 Randall Lee's Flooring America
Example of a mid-sized classic formal and enclosed laminate floor and brown floor living room design in Portland with beige walls, no fireplace and no tv

 Bixby Plaza Carpets & Flooring
Small elegant laminate floor enclosed dining room photo in Orange County with yellow walls

 Moriq
MoriqInspiration for a mid-sized contemporary galley kitchen remodel in Hyderabad with flat-panel cabinets, beige cabinets, solid surface countertops, stainless steel appliances and an island
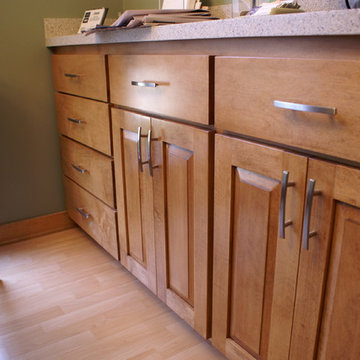
 Detail Woodworks
Complete gut of kitchen from painted white to hard Maple. The pantry cabinet was original a closet and not very user friendly. The soffits were removed giving the kitchen a much larger and open concept.

Sponsored
Sunbury, OH

J.Holderby - Renovations
Franklin County's Leading General Contractors - 2X Best of Houzz!
 Randall Lee's Flooring America
Evoke laminate, color: Adrian
Stainmaster carpet made into a 9x7 area rug, style: Living Circle, color: Jazzy
Inspiration for a mid-sized timeless guest laminate floor and brown floor bedroom remodel in Portland with white walls and no fireplace
Inspiration for a mid-sized timeless guest laminate floor and brown floor bedroom remodel in Portland with white walls and no fireplace

 Kitchen Magic
The refaced kitchen includes Colonial Blue cabinets in Shaker style. Colorful purple, gray and mirrored backsplash reflects the blue cabinetry. Stunning color bar stools add a whimsical touch.

 STOR-X Organizing Systems, Kelowna
Clean, custom pantry storage in Diva White finish. Complete with open shelving, cupboards and drawer storage with soft close hardware.
Kitchen pantry - mid-sized transitional u-shaped kitchen pantry idea in Vancouver with flat-panel cabinets, white cabinets and laminate countertops
Kitchen pantry - mid-sized transitional u-shaped kitchen pantry idea in Vancouver with flat-panel cabinets, white cabinets and laminate countertops

 Ogden's Flooring & Design
Mannington http://www.mannington.com/
Inspiration for a mid-sized transitional freestanding desk dark wood floor study room remodel in Salt Lake City with green walls
Inspiration for a mid-sized transitional freestanding desk dark wood floor study room remodel in Salt Lake City with green walls



 Mahoney Architects & Interiors
Dedicated laundry room - mid-sized traditional l-shaped ceramic tile dedicated laundry room idea in San Francisco with a drop-in sink, raised-panel cabinets, white cabinets, a side-by-side washer/dryer, laminate countertops and gray walls

 Randall Lee's Flooring America

Enclosed dining room - mid-sized traditional laminate floor and brown floor enclosed dining room idea in Portland with no fireplace and green walls
7