
Search results for "Laminate" in Home Design Ideas

 Northwest Floors
Example of a large transitional l-shaped laminate floor and brown floor open concept kitchen design in Other with blue backsplash, glass tile backsplash, an undermount sink, flat-panel cabinets, white cabinets, quartzite countertops, stainless steel appliances and an island

 DGS Flooring
Mid-sized arts and crafts wooden straight wood railing staircase photo in Los Angeles with painted risers

 Ogden's Flooring & Design
Mannington http://www.mannington.com/
Eat-in kitchen - transitional single-wall dark wood floor eat-in kitchen idea in Salt Lake City with an undermount sink, beaded inset cabinets, white cabinets, ceramic backsplash, stainless steel appliances and an island
Eat-in kitchen - transitional single-wall dark wood floor eat-in kitchen idea in Salt Lake City with an undermount sink, beaded inset cabinets, white cabinets, ceramic backsplash, stainless steel appliances and an island
Find the right local pro for your project
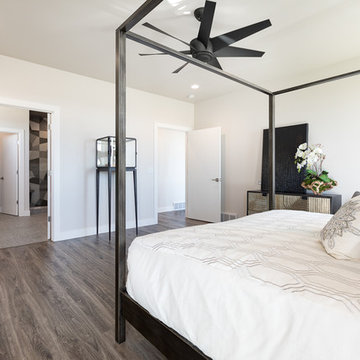 Northwest Floors
Example of a large trendy master laminate floor and brown floor bedroom design in Other with gray walls and no fireplace

 Andrew Heiser
Example of a large urban open concept laminate floor and brown floor living room design in Los Angeles with black walls

 IMI Design, LLC
Anita Lang - IMI Design - Scottsdale, AZ
Large trendy beige floor and laminate floor great room photo in Phoenix with beige walls and no fireplace
Large trendy beige floor and laminate floor great room photo in Phoenix with beige walls and no fireplace

 Classic Blinds & Shutters, Inc. Design Center
Bathroom - mid-sized transitional laminate floor and beige floor bathroom idea in Atlanta with recessed-panel cabinets, beige cabinets and a hinged shower door



 Zogheib, Necessary Luxury
Mid-sized trendy freestanding desk gray floor and laminate floor study room photo in Other with gray walls

 Lemon Remodeling & Services
General Home Remodel. Laid new flooring. Painted. Installed new lighting. Storage space.
Example of a mid-sized transitional guest laminate floor and brown floor bedroom design in San Francisco with gray walls and no fireplace
Example of a mid-sized transitional guest laminate floor and brown floor bedroom design in San Francisco with gray walls and no fireplace

 Martin's Floor Covering
Living room - transitional open concept and formal dark wood floor and brown floor living room idea in Orange County with no fireplace, no tv and white walls
 Floor Coverings International of East Lake
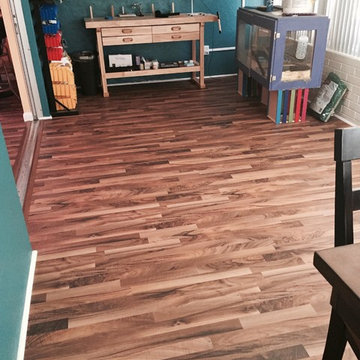
Inspiration for a mid-sized transitional dark wood floor enclosed dining room remodel in Tampa with blue walls and no fireplace
 Ogden's Flooring & Design
Mannington http://www.mannington.com/

Kitchen/dining room combo - mid-sized transitional medium tone wood floor kitchen/dining room combo idea in Salt Lake City with blue walls and no fireplace
Kitchen/dining room combo - mid-sized transitional medium tone wood floor kitchen/dining room combo idea in Salt Lake City with blue walls and no fireplace
 Marilyn Hill Interiors
Matt Mueller
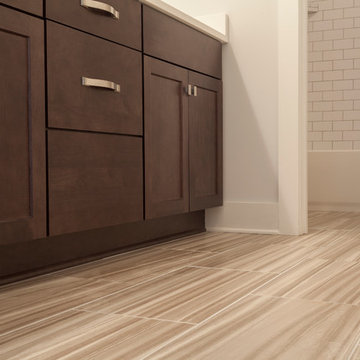
Bathroom - mid-sized transitional master laminate floor and gray floor bathroom idea in Nashville with shaker cabinets, light wood cabinets, white walls, an undermount sink and solid surface countertops
Bathroom - mid-sized transitional master laminate floor and gray floor bathroom idea in Nashville with shaker cabinets, light wood cabinets, white walls, an undermount sink and solid surface countertops

 Eheart Interior Solutions
Shaw Laminate Flooring in transitional modern style
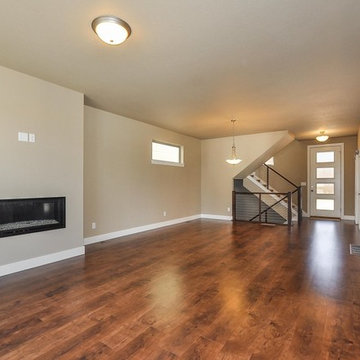
Large transitional open concept laminate floor living room photo in Orange County with beige walls, a ribbon fireplace and a plaster fireplace
Large transitional open concept laminate floor living room photo in Orange County with beige walls, a ribbon fireplace and a plaster fireplace
 Northwest Floors
Example of a large transitional l-shaped laminate floor and brown floor open concept kitchen design in Other with an undermount sink, flat-panel cabinets, white cabinets, quartzite countertops, blue backsplash, glass tile backsplash, stainless steel appliances and an island

 Floor 4 Life
Example of a large classic laminate floor and brown floor bedroom design in Detroit with no fireplace and black walls
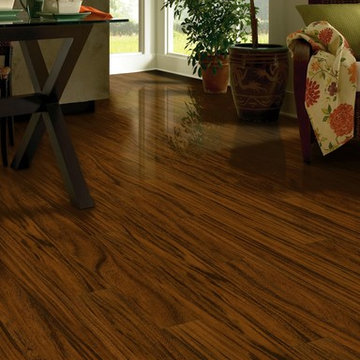
 Floor Coverings International of West County
Inspiration for a large timeless formal and open concept medium tone wood floor living room remodel in St Louis with white walls, no fireplace and no tv

Sponsored
Sunbury, OH

J.Holderby - Renovations
Franklin County's Leading General Contractors - 2X Best of Houzz!
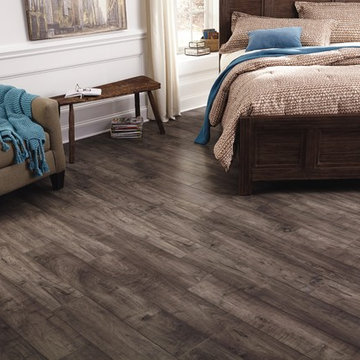 Ogden's Flooring & Design
Mannington http://www.mannington.com/
Transitional dark wood floor bedroom photo in Salt Lake City with white walls and no fireplace
Transitional dark wood floor bedroom photo in Salt Lake City with white walls and no fireplace
 Mohawk Flooring

Farmhouse revival style interior from Episode 7 of Fox Home Free (2016). Photo courtesy of Fox Home Free.
Rustic Legacy in Sandcastle Oak laminate Mohawk Flooring.
 Marilyn Hill Interiors
Matt Mueller
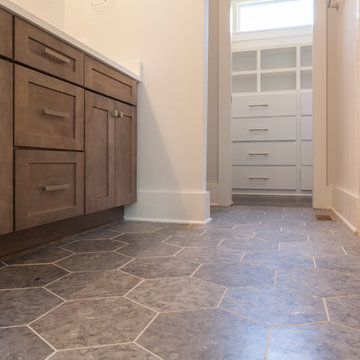
Example of a mid-sized transitional master laminate floor and gray floor bathroom design in Nashville with shaker cabinets, light wood cabinets, white walls, an undermount sink and solid surface countertops
Example of a mid-sized transitional master laminate floor and gray floor bathroom design in Nashville with shaker cabinets, light wood cabinets, white walls, an undermount sink and solid surface countertops
4