
Search results for "Lamp wirelessly" in Home Design Ideas
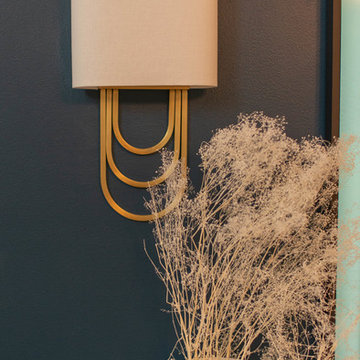
 Whimsily
Lionheart Pictures
Example of a large trendy open concept light wood floor and yellow floor home design design in Indianapolis with blue walls, a standard fireplace, a wood fireplace surround and a wall-mounted tv
Example of a large trendy open concept light wood floor and yellow floor home design design in Indianapolis with blue walls, a standard fireplace, a wood fireplace surround and a wall-mounted tv
 User

UserPatina blue floor lamp. Approximate size, 63" High x 24" in Diameter. Other finishes available. Waterfall Light also available as table light. For complete catalog, visit www.tjferrie.com
 Cassoni Furniture & Accessories
- RIDDLED DESK.
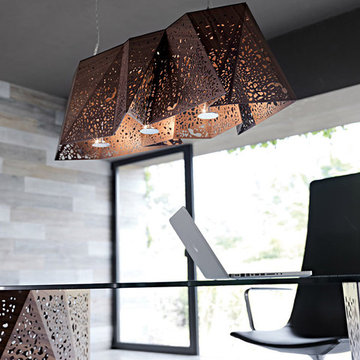
The originality and workmanship of its legs are the outstanding features of the Riddled table, which incorporates the notion of porosity found in multiple architecture works by Steven Holl. The thin sheets of wood, folded through laser engraving, make this project even more spectacular in its apparent defiance of the laws of physics. These two legs, akin to origami sculptures, allow the passage of the internal light to create a myriad of lights and shadows.
78''3/4W x 39''3/8D x 28''3/8H.
78''3/4W x 43''3/8D x 28''3/8H.
98''3/8W x 39''3/8D x 28''3/8H.
98''3/8W x 43''3/8D x 28''3/8H.
http://ow.ly/3yzu7W
- PLYWOOD CHANDELIER.
Creativity and innovation come together in a luminous sculpture constructed with a 2-mm wooden material, laser etched, and folded in an origami-like fashion, thanks to a complex technological process patented by Horm. The LED light, passing through the structure holes, creates unique plays of shadows that allow Steven Holl to offer the same emotion his architecture conveys albeit at a different scale.
39''3/4W x 15''3/4D x 12''1/8H.
http://ow.ly/3yzu9J
Find the right local pro for your project
 User
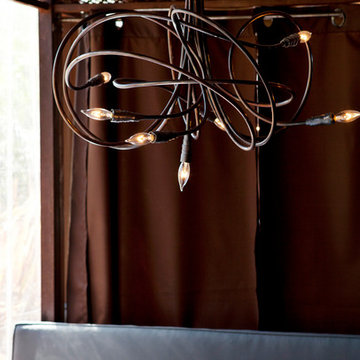
UserMoss brown chandelier. Other finishes available. For complete catalog, visit www.tjferrie.com
Inspiration for a mid-sized contemporary backyard deck remodel in Los Angeles with a pergola
Inspiration for a mid-sized contemporary backyard deck remodel in Los Angeles with a pergola
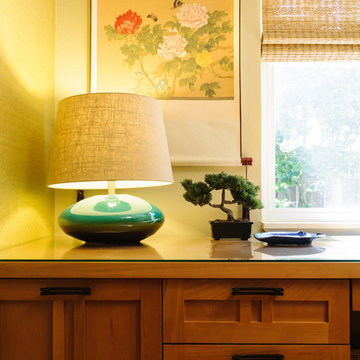
 Yoko Oda Interior Design
The design of this remodel of a small office reflects the owner’s passion for Japanese architecture. Using the existing foot print, we completely customized cabinetry to give the space more functions of an office, and to mimic the look of Tansu - furniture traditionally used in Japan.
Natural wood flooring, soft metallic natural green grass wallpaper in the office further develop the desired Zen aesthetic. A layer of combined natural textures, such as window treatment, wallpaper, cabinetry, and origami patterned fabric, creates a connection to the outdoors from the office window.
Yoko Oda Interior Design LLC, Interior Design, Photo Styling & Photography | www.yokointeriordesign.com
Full-Service Interior Design Remodeling Project
Yoko Oda Interior Design, LLC provides turnkey solutions for residential and commercial remodeling projects, and serves the San Francisco Bay Area including San Francisco, Peninsula, East Bay and the Wine Country.
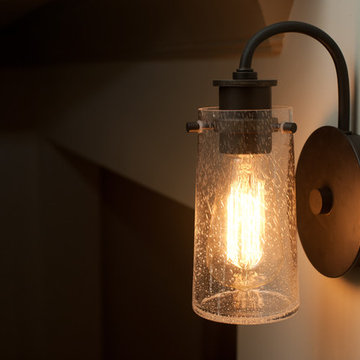
 Artisan Design Studio
Additional lighting added to the stairs.
Devon Morgan with Photosynthesis Studio, Atlanta GA
Example of a transitional basement design in Atlanta
Example of a transitional basement design in Atlanta
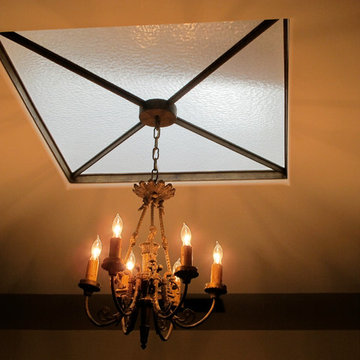



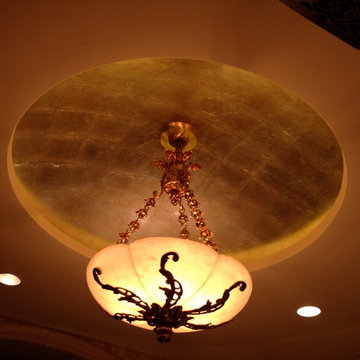
 M J Pawlowski
Aluminum leaf ceiling, colored to an Antique Silver/Palladium, at night
Foyer - small traditional foyer idea
Foyer - small traditional foyer idea
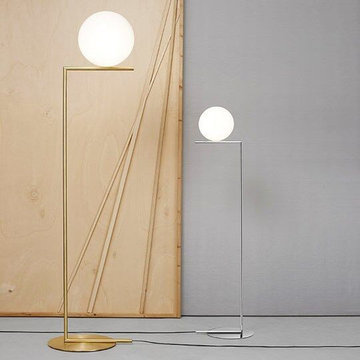
 DZINE
DZINEFLOS | IC Lights floor lamp by Michael Anastassiades
Home design - contemporary home design idea in San Francisco
Home design - contemporary home design idea in San Francisco


 Interior Design Collaborative
Example of a small 1950s master bedroom design in Orange County with white walls
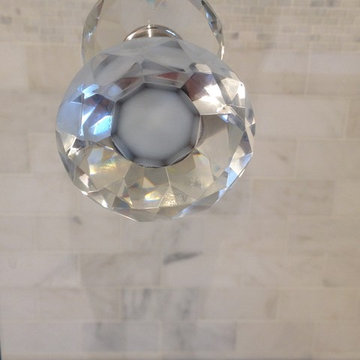
 HOD Interiors - Shannon Marie Topf
Mid-sized elegant master gray tile and stone tile marble floor doorless shower photo in Chicago with an undermount sink, furniture-like cabinets, gray cabinets, marble countertops, an undermount tub and gray walls

Sponsored
Columbus, OH

Wannemacher Interiors
Customized Award-Winning Interior Design Solutions in Franklin Cnty OH
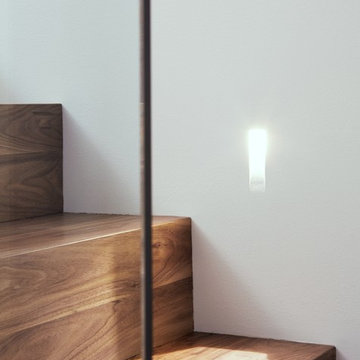
 M-Squared Contracting Inc.
Kim Jeffery Photographer
www.kimjeffery.com
Mid-sized transitional wooden straight staircase photo in Toronto with wooden risers
Mid-sized transitional wooden straight staircase photo in Toronto with wooden risers
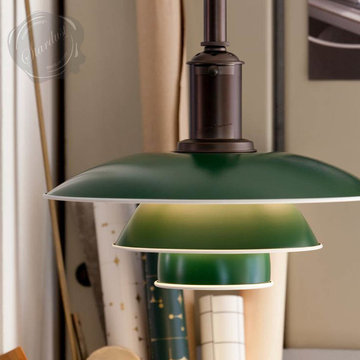
 Stardust Modern Design
Danish Mid-Century Modern Vintage Style Hanging Pendant Light Modern Fixture model PH 3 1/2 + 3 creation by Louis Poulsen and Poul Henningsen from the middle of the 20th century Danish design school in various shades of colors. From Stardust.com
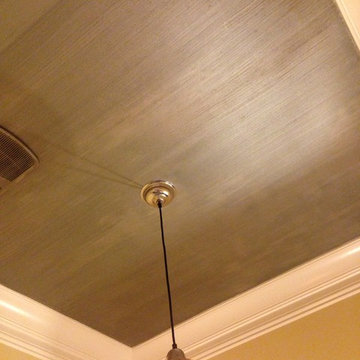
 STANDOUT Creative Design/ formally You Faux Girl!
Summer Savin
Client wanted Phillip Jeffries wallpaper, but didn't need minimum order amount. Besides, mines prettier anyway!
Inspiration for a small transitional powder room remodel in Charlotte
Inspiration for a small transitional powder room remodel in Charlotte
 Zach Hayes Design
Eric Prine & Attic Fire Photography
Inspiration for a modern powder room remodel in Chicago
Inspiration for a modern powder room remodel in Chicago

Sponsored
Sunbury, OH

J.Holderby - Renovations
Franklin County's Leading General Contractors - 2X Best of Houzz!
 Thompson Construction
Spacecrafting
Bathroom - mid-sized 1960s master bathroom idea in Minneapolis with gray walls
Bathroom - mid-sized 1960s master bathroom idea in Minneapolis with gray walls
 Katharine Jessica Interior Design, LLC
Kimberly Muto
Example of a transitional bathroom design in New York
Example of a transitional bathroom design in New York

6